

Prevu by reAlpha
BuySellBlogBrowse Listings

146 Farm StDover, MA 02030

For Sale

$2,195,000

Smart Buyer Rebate $10,975

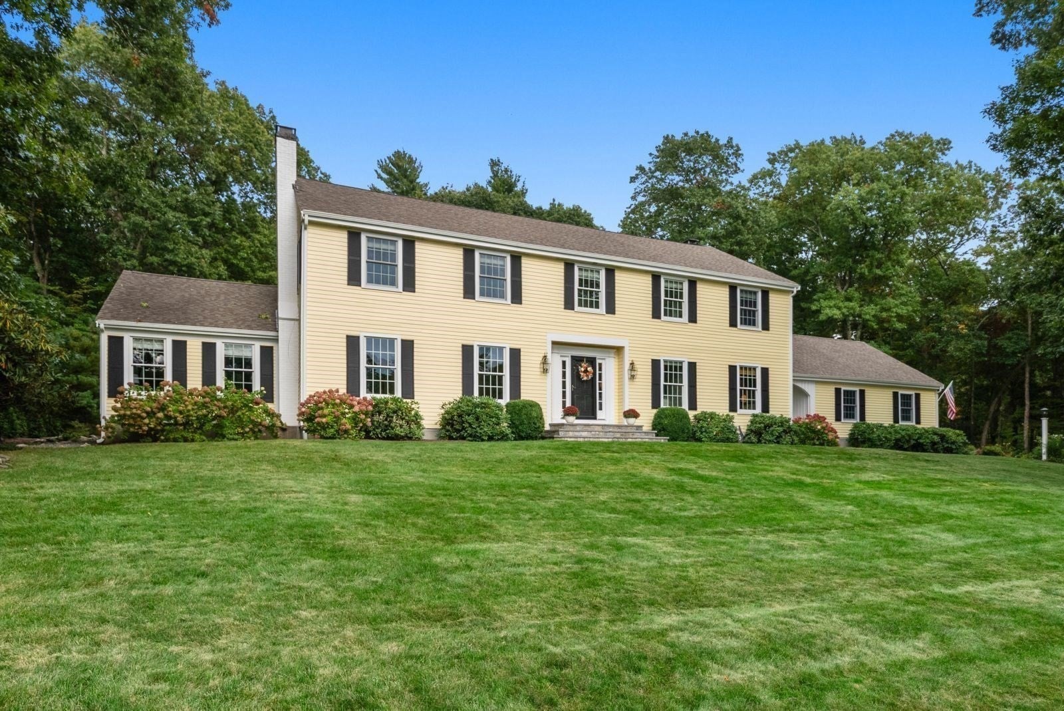
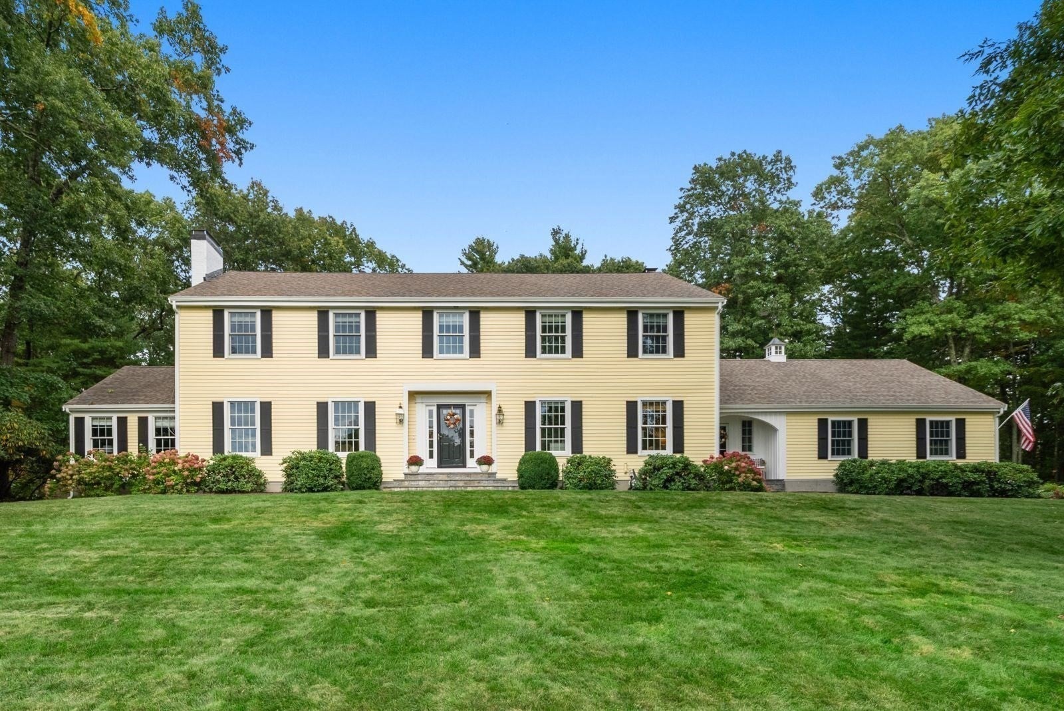
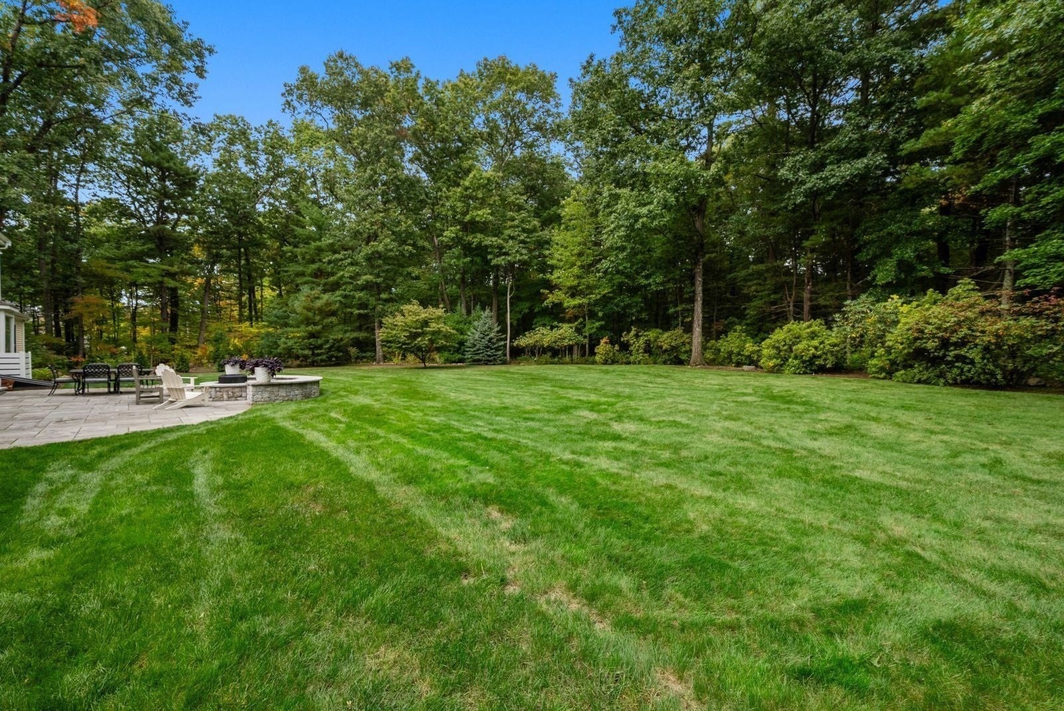
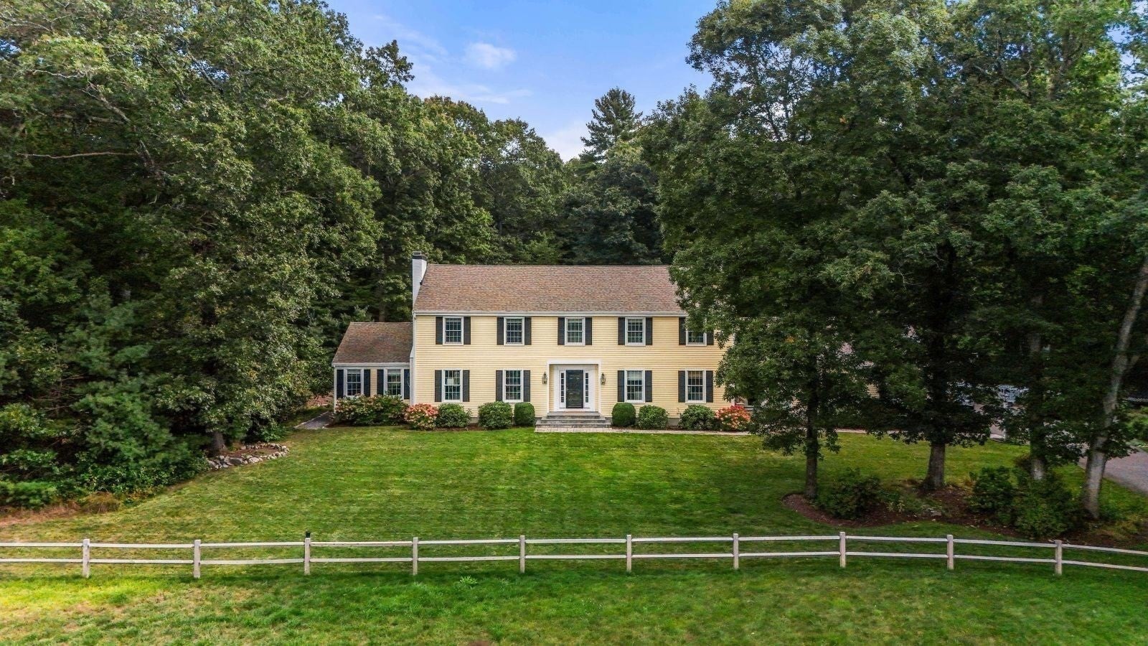
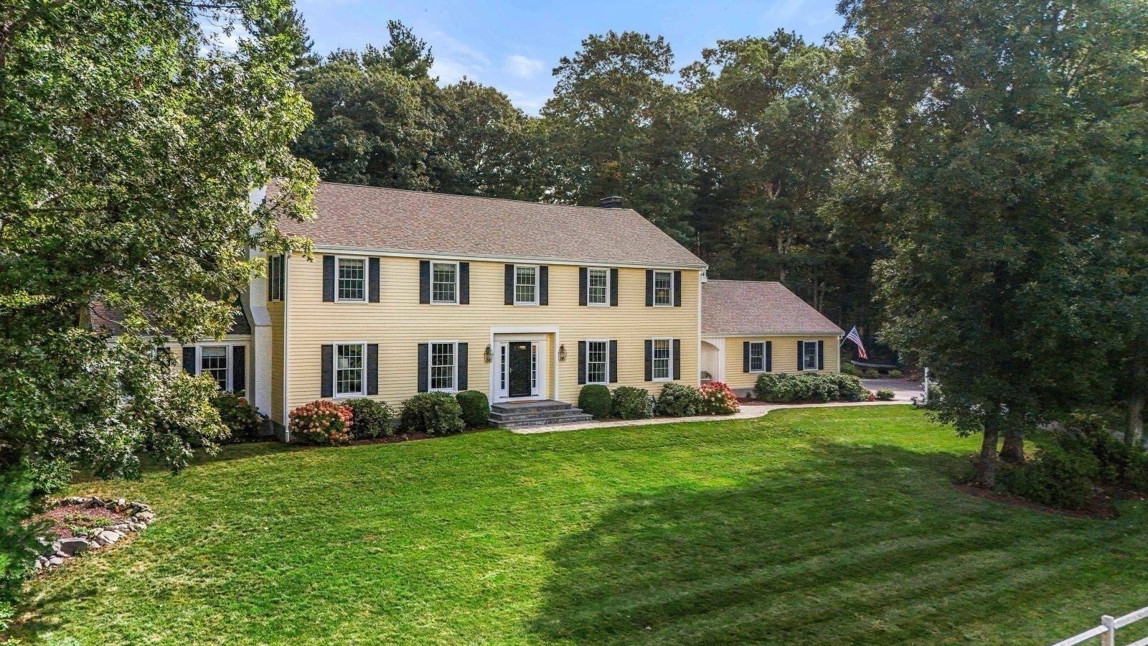
Immaculate and extensively renovated, 146 Farm Street is a love-at-first-sight Fall superstar set on 2.7+ pastoral acres in one of Dover’s most convenient locations—steps from D/S Middle and H.S campuses. Incredible whole-house renovation incl. kitchen, bathrooms, windows, boiler and more makes this a rare, move-in-ready opportunity. Set back from the road, curvy, tree-lined driveway creates privacy and generous front lawn w/charming split-rail fence delivers brilliant curb appeal. Inside, luxurious double story foyer w/chandelier lighting is exquisite. Designer kitchen is anchored by six-seat quartz island and features farmhouse sink, Bosch wall/convection ovens, induction cooking, coffee bar w/prep sink and wine refrigerator, plus abundant custom drawer storage. Amazing. Slider opens to patio and firepit overlooking gorgeous, level backyard—an “outdoor room” for BBQs and warm-weather entertaining. Cathedral-ceiling great rm, cozy open-concept fam rm w/stunning stone wall and wood-burning fireplace, din rm w/floor-to-ceiling bay window and an elegant living room with second wood-burning fireplace provide enormous living spaces for both everyday life and holiday gatherings. New oversized Andersen 8-over-8 windows flood the home w/spectacular natural light. Spacious first-floor home office is privately positioned away from main living areas. Two-car garage leads to dedicated laundry rm w/folding counter and mudrm perfectly zoned to keep busy households organized. Full bath w/shower plus powder rm completes this level. Upstairs are four generous bdrms w/beautiful property views, exceptional closet storage and flawless hardwood floors. Magnificent primary suite features newly renovated bath w/separate vanities, sconce lighting and ample closet space. Family bath w/linen storage completes the second level. Finished LL provides enormous bonus space for gym, playrm or ping-pong. Showings begin Saturday 10/3.

Listed by The Bauman Group

·

Gibson Sotheby's International Realty

·

6175104994

Listed by Annie Bauman

·

Gibson Sotheby's International Realty

Last updated October 06, 2026

·

Source: MLSPin #73584853

Listing Facts

  • TypeSingle-family
  • NeighborhoodDover
  • Bedrooms5
  • Bathrooms4
  • Days on Prevu31
  • Taxes$19,070/year
  • Size5,574 sqft
  • Price per sqft$394

Amenities

  • Dishwasher
  • Private Outdoor Space
  • Washer/Dryer
  • Parking
  • Swimming Pool

Location

Mortgage Calculator

Listing History

09/30/2026
Listed by Gibson Sotheby's International Realty
$2,195,000
  1. 09/30/2026$2,195,000
    Listed by Gibson Sotheby's International Realty

Property Details for 146 Farm St

Association

Amenities

  • Community Features: Pool, Tennis Court(s), Park, Stable(s), Golf

Exterior

Construction

  • Roof: Shingle
  • Year Built: 1971
  • Year Built Details: Actual
  • Architectural Style: Colonial
  • Construction Materials: Frame
  • Exterior Features: Rain Gutters

Features

  • Fencing: Invisible
  • Patio And Porch Features: Patio
  • View: Scenic

Measurements

  • Building Area Total: 5,574
  • Building Area Units: Square Feet
  • Lot Features: Corner Lot, Level, Landscaped
  • Lot Size Acres: 2.71
  • Lot Size Area: 2
  • Lot Size Square Feet: 118,048
  • Lot Size Units: Acres

Financial

Taxes

  • Parcel Number: M:0020 B:0032 L:0000,79651
  • Tax Annual Amount: $19,070.00
  • Tax Assessed Value: $1,704,200.00
  • Tax Year: 2026

Interior

Features

  • Appliances: Water Heater, Electric Water Heater, Oven, Dishwasher, Microwave, Range, Refrigerator, Washer, Dryer, Wine Refrigerator, Range Hood, Water Softener, Plumbed For Ice Maker
  • Fireplace Features: Family Room, Living Room
  • Fireplace: Yes
  • Fireplaces Total: 3
  • Flooring: Tile, Carpet, Hardwood
  • Interior Features: Entrance Foyer, Vaulted Ceiling(s), Recessed Lighting, Cathedral Ceiling(s)

Measurements

  • Living Area: 5,574
  • Living Area Source: Public Records

Rooms

  • Basement: Full, Partially Finished, Sump Pump
  • Has Basement: Yes
  • Bathrooms Full: 3
  • Bathrooms Half: 1
  • Bathrooms Total Integer: 4
  • Bedrooms Total: 5
  • Rooms Total: 12

Other

General

  • Exclusions: Living Room And Dining Room Drapes

Parking

Parking

  • Attached Garage: Yes
  • Covered Spaces: 2
  • Garage Spaces: 2
  • Garage: Yes
  • Open Parking Spaces: 5
  • Open Parking: Yes
  • Parking Features: Paved, Attached, Garage Door Opener, Storage, Garage Faces Side, Off Street, Garage
  • Parking Total: 7

Schools

Elementary School

  • Elementary School: Chickering

High School

  • High School: Dover/Sherborn

Middle or Junior School

  • Middle Or Junior School: Dover/Sherborn

Utilities

Equipment

  • Cooling: Heat Pump, Zoned
  • Has Cooling: Yes
  • Electric: 200+ Amp Service
  • Heating: Heat Pump, Baseboard, Oil, Zoned
  • Has Heating: Yes
  • Laundry Features: Sink, Electric Dryer Hookup, Washer Hookup
  • Sewer: Private Sewer
  • Water Source: Private

Frequently Asked Questions

How many bedrooms and bathrooms does this single-family home have?

There are 5 bedrooms and 4 bathrooms in this single-family home at 146 Farm St.

What schools are nearby to 146 Farm St?

Nearby schools include the Chickering Elementary School, Dover/Sherborn Middle School, and Dover/Sherborn High School.

Does this single-family home have parking?

Yes, there are 2 parking spaces available for 146 Farm St.

What are the annual taxes for 146 Farm St?

Annual taxes for this single-family home are estimated at $19,070.

How does 146 Farm St compare to other single-family homes in Dover?

This single-family home is listed 31% below the average price for single-family homes in Dover and has been on the market for 49 less days than the typical home in this area.

What is the square footage on this single-family home?

According to the MLS, this listing is 5,574 sqft.

146 Farm St is a 5-bedroom, 4-bath single-family home for sale in Dover MA 02030. Available on Prevu for 31 days at $2,195,000. This home features 5,574 square feet of living space, located in Dover. The median listing price for single-family homes in this area is $2,950,000. Nearby schools include Chickering Elementary School, Dover/Sherborn Middle School, and Dover/Sherborn High School. Property amenities include private outdoor space, dishwasher, parking, swimming pool, and washer/dryer. Explore more single-family home listings in Norfolk County.

The property listing data and information, or the Images, set forth herein were provided to MLS Property Information Network, Inc. from third party sources, including sellers, lessors, landlords and public records, and were compiled by MLS Property Information Network, Inc. The property listing data and information, and the Images, are for the personal, non commercial use of consumers having a good faith interest in purchasing, leasing or renting listed properties of the type displayed to them and may not be used for any purpose other than to identify prospective properties which such consumers may have a good faith interest in purchasing, leasing or renting. MLS Property Information Network, Inc. and its subscribers disclaim any and all representations and warranties as to the accuracy of the property listing data and information, or as to the accuracy of any of the Images, set forth herein.

Full MLS Disclaimers

Rebate estimate is indicative only and based on listing price and estimated buyer's agent commission paid by owner, if applicable. Final rebates are subject to Terms of Use and may vary due to final negotiated transaction terms.