Prevu by reAlpha
BuySellBlogBrowse Listings

1456 Pine Acres BoulevardBay Shore, NY 11706

Coming Soon

$849,000

Smart Buyer Rebate $8,490

Completely re-built in 2009: of the 1962 structure, one small closet wall, garage and (partial) original basement was kept. An additional foundation was added to create what is now, the current home! The home and property are exceptional.

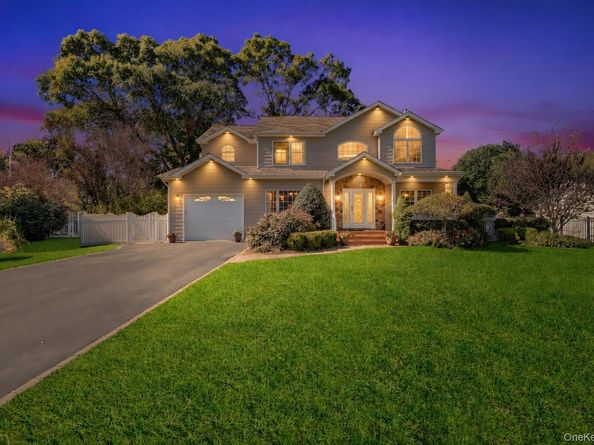
From quiet mornings on the welcoming front porch to relaxed evenings on the rear patio, this is a home designed to be enjoyed. Warm, inviting and thoughtfully remodeled, it blends timeless Colonial character with the comfort, convenience and modern features today’s buyers appreciate. The home is in move right in condition, the location is mid-block, not backing, siding or fronting any busy roads, yet conveniently located to allow easy access in and out of the community.

Step inside through the dramatic cathedral entrance foyer, where generous room sizes, hardwood floors throughout and a gracious, flowing layout immediately set the tone. The formal living room or parlor offers a versatile setting for welcoming guests, reading, relaxing, studying or creating an elegant home office.

At the heart of the home is the spacious eat-in kitchen, beautifully appointed with granite countertops, Energy Star appliances, gas cooking and a convenient butler’s service area—perfect for casual meals, holiday gatherings and effortless entertaining. A gas burning fireplace adds warmth and character to the inviting living spaces, while the conveniently located first-floor laundry and mudroom with separate outside entrance that also provides access to the basement brings everyday practicality to the home’s thoughtful design.

The upper level features four generously sized bedrooms, included, the Primary with a luxurious en-suite, abundant closet space and the storage every home needs. The partially finished basement provides even more room to enjoy, with flexible space for recreation, hobbies, fitness, guests or additional work-from-home needs, additional basement space makes room for whatever your heart desires. A separate side entrance via the mudroom/laundry area allows for convenient access to the basement.

The majority of the home was re-built/renovated in 2009. The home features but is not limited to the following; Andersen 400 Series windows, 200-amp electrical service and a French drain system surrounding the home—valuable improvements that enhance comfort, efficiency and peace of mind.

Outside, the beautifully maintained and rear fenced property creates a wonderful private setting for relaxing, entertaining, gardening and enjoying the seasons. The front porch, rear patio and attractive grounds extend the living experience well beyond the interior.

Ideally located minutes to Bay Shore’s vibrant Main Street, exceptional dining, cafes, shopping, the Great South Bay waterfront, Fire Island ferries, parks, beaches, the Long Island Railroad and major roadways, this home offers an appealing combination of neighborhood charm and everyday convenience.

First time offered and an unbelievable value—this exceptional, beautifully designed Colonial is ready to welcome its next owner. Move right in, settle in and make it yours. First showing - full weekend, allowing all that are truly serious and interested to visit and envision yourself in this home.


Listed by Lovelee M. Vetri

·

BH&G R E Realty Connect

·

516-695-7534

Last updated September 15, 2026

·

Source: OneKey #1049887

Listing Facts

  • TypeSingle-family
  • NeighborhoodBay Shore
  • Bedrooms4
  • Bathrooms3
  • Taxes$16,127/year
  • Size2,555 sqft
  • Price per sqft$332

Amenities

  • Dishwasher
  • Private Outdoor Space
  • Washer/Dryer
  • Air Conditioning
  • Parking

Location

Mortgage Calculator

Property Details for 1456 Pine Acres Boulevard

Exterior

Construction

  • Window Features: ENERGY STAR Qualified Windows
  • Year Built: 2009
  • Architectural Style: Colonial
  • Construction Materials: Frame, Stone, Vinyl Siding
  • Exterior Features: Mailbox, Other, Rain Gutters

Features

  • Fencing: Back Yard, Fenced
  • Patio And Porch Features: Covered, Patio, Porch
  • View: Neighborhood

Measurements

  • Building Area Total: 3,020
  • Building Area Units: Square Feet
  • Lot Size Acres: 0.26
  • Lot Size Square Feet: 11,326

Financial

Taxes

  • Parcel Number: 0500-266-00-02-00-051-000
  • Tax Annual Amount: $16,127.00
  • Tax Assessed Value: $48,800.00
  • Tax Year: 2026

Interior

Features

  • Appliances: Dishwasher, Dryer, ENERGY STAR Qualified Appliances, Gas Oven, Gas Range, Microwave, Oven, Range, Refrigerator, Stainless Steel Appliance(s), Washer, Gas Water Heater, Wine Refrigerator
  • Fireplace Features: Family Room, Gas
  • Fireplace: Yes
  • Fireplaces Total: 1
  • Flooring: Carpet, Hardwood, Tile
  • Interior Features: Built-in Features, Open Kitchen, Other, Pantry

Measurements

  • Living Area: 2,555

Rooms

  • Basement: Full, See Remarks
  • Has Basement: Yes
  • Bathrooms Full: 2
  • Bathrooms Half: 1
  • Bathrooms Total Integer: 3
  • Bedrooms Total: 4
  • Rooms Total: 9

Other

General

  • Exclusions: Speak with listing agent

Location

  • Subdivision Name: Brightwaters Heights
  • Tax Block: 2
  • Tax Lot: 51

Parking

Parking

  • Garage Spaces: 1
  • Garage: Yes
  • Parking Features: Attached, Garage, Garage Door Opener, Private

Schools

Elementary School

  • Elementary School: Gardiner Manor School
  • Elementary School District: Bay Shore

High School

  • High School: Bay Shore Senior High School
  • High School District: Bay Shore

Middle or Junior School

  • Middle Or Junior School: Bay Shore Middle School
  • Middle Or Junior School District: Bay Shore

Utilities

Equipment

  • Cooling: Attic Fan, Central Air
  • Heating: Forced Air, Other
  • Laundry Features: Electric Dryer Hookup, Laundry Room
  • Sewer: Public Sewer
  • Utilities: Cable Available, Cable Connected, Electricity Available, Electricity Connected, Natural Gas Available, Natural Gas Connected, Phone Available, Sewer Available, Sewer Connected, Trash Collection Public
  • Water Source: Public

Frequently Asked Questions

How many bedrooms and bathrooms does this single-family home have?

There are 4 bedrooms and 3 bathrooms in this single-family home at 1456 Pine Acres Boulevard.

What schools are nearby to 1456 Pine Acres Boulevard?

Nearby schools include the Gardiner Manor School Elementary School, Bay Shore Middle School, and Bay Shore Senior High School.

Does this single-family home have parking?

Yes, there is 1 parking space available for 1456 Pine Acres Boulevard.

What are the annual taxes for 1456 Pine Acres Boulevard?

Annual taxes for this single-family home are estimated at $16,127.

How does 1456 Pine Acres Boulevard compare to other single-family homes in Bay Shore?

This single-family home is listed 4% below the average price for single-family homes in Bay Shore and has been on the market for 77 less days than the typical home in this area.

What is the square footage on this single-family home?

According to the MLS, this listing is 2,555 sqft.

1456 Pine Acres Boulevard is a 4-bedroom, 3-bath single-family home for sale in Bay Shore NY 11706. This property features 2,555 square feet of living space, located in Bay Shore. The median listing price for single-family homes in this area is $645,000. Nearby schools include Gardiner Manor School Elementary School, Bay Shore Middle School, and Bay Shore Senior High School. The home offers private outdoor space, dishwasher, air conditioning, parking, and washer/dryer. View other single-family home listings in Suffolk County.

The data relating to real estate for sale on this website comes in part from the IDX Program of OneKey™ MLS. The source of the displayed data is either the property owner or public record provided by non-governmental third parties. It is believed to be reliable but not guaranteed. This information is provided exclusively for consumers’ personal, non-commercial use. Information Copyright 2026, OneKey™ MLS. All Rights Reserved.

Full MLS Disclaimers

Rebate estimate is indicative only and based on listing price and estimated buyer's agent commission paid by owner, if applicable. Final rebates are subject to Terms of Use and may vary due to final negotiated transaction terms.