

Prevu by reAlpha
BuySellBlogBrowse Listings

14554 W 91st Drive AArvada, CO 80005

For Sale

$515,000

Smart Buyer Rebate $5,150

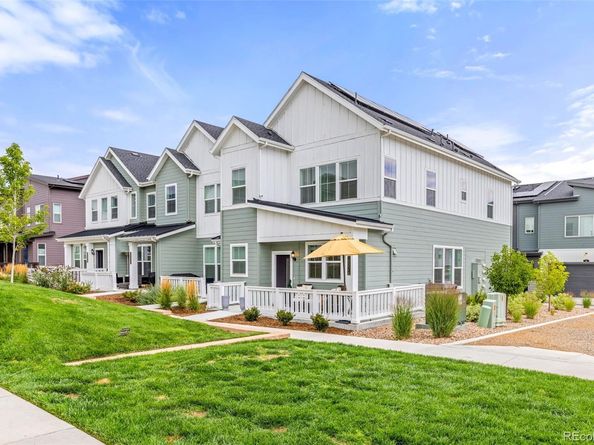
Tucked into the Whisper Village subdivision, this home puts an extraordinary trail network right at your feet that is ideal for exploring on foot or by bike. You're minutes from local breweries and golf courses, restaurants, parks, a community recreation center, and the scenic shores of Standley Lake. And when the snow calls, the mountains and world-class skiing are within easy reach. Slopes, trails, and town are all just minutes from your front door. This is more than a turnkey home; it's a basecamp for the Colorado life you've been dreaming of. Bathed in natural light, this beautifully designed 3-bedroom, 3-bathroom townhouse blends clean modern lines with the effortless comfort of urban living. Every detail has been thoughtfully finished, so the only thing left to do is move in and enjoy. Whether you're a homeowner seeking a foothills escape, an investor looking for strong rental potential, or completing a 1031 exchange, this turnkey property is positioned to deliver; with the flexibility to serve as a primary residence, second home, or an income producing asset.

Listed by Rochelle Leyba Cale

·

License #001494

·

8z Real Estate

·

303-909-1534

Last updated July 31, 2026

·

Source: REcolorado #8003694

Listing Facts

  • TypeSingle-family
  • NeighborhoodCameo Estates North
  • Bedrooms3
  • Bathrooms3
  • Days on Prevu1
  • HOA/Maint. Fees$91/month
  • Taxes$6,586/year
  • Size1,713 sqft
  • Price per sqft$301

Amenities

  • Dishwasher
  • Private Outdoor Space
  • Washer/Dryer
  • Parking

Location

Mortgage Calculator

Listing History

07/30/2026
Listed by 8z Real Estate
$515,000

Property Details for 14554 W 91st Drive A

Association

Amenities

  • Association Amenities: Playground

Fees

  • Association Fee: $91.00 Monthly
  • Association Fee Includes: Recycling, Trash

General

  • Association Name: MSI LLC

Exterior

Construction

  • Property Attached: Yes
  • Roof: Composition
  • Structure Type: Townhouse
  • Window Features: Window Coverings
  • Year Built: 2025
  • Architectural Style: Contemporary
  • Builder Name: Lennar
  • Common Walls: End Unit
  • Construction Materials: Frame

Features

  • Direction Faces: South
  • Patio And Porch Features: Front Porch

Measurements

  • Building Area Total: 1,713
  • Lot Size Acres: 0.04
  • Lot Size Area: 1,873
  • Lot Size Square Feet: 1,873
  • Lot Size Units: Square Feet

Financial

Taxes

  • Parcel Number: 522262
  • Tax Annual Amount: $6,586.00
  • Tax Year: 2025

Interior

Features

  • Appliances: Dishwasher, Double Oven, Dryer, Microwave, Oven, Range, Refrigerator, Washer
  • Flooring: Carpet, Tile, Vinyl

Measurements

  • Living Area: 1,713

Rooms

  • Bathrooms Full: 1
  • Bathrooms Half: 1
  • Bathrooms Three Quarter: 1
  • Bathrooms Total Integer: 3
  • Bedrooms Total: 3
  • Main Level Bathrooms: 1

Other

General

  • Exclusions: Seller's Personal Proprety

Location

  • Subdivision Name: Whisper Village

Parking

Parking

  • Attached Garage: Yes
  • Garage Spaces: 2
  • Parking Total: 2

Schools

Elementary School

  • Elementary School: Meiklejohn
  • Elementary School District: Jefferson County R-1

High School

  • High School: Ralston Valley
  • High School District: Jefferson County R-1

Middle or Junior School

  • Middle Or Junior School: Wayne Carle
  • Middle Or Junior School District: Jefferson County R-1

Utilities

Equipment

  • Cooling: Air Conditioning-Room
  • Heating: Forced Air
  • Sewer: Public Sewer
  • Water Source: Public

Frequently Asked Questions

How many bedrooms and bathrooms does this single-family home have?

There are 3 bedrooms and 3 bathrooms in this single-family home at 14554 W 91st Drive A.

What schools are nearby to 14554 W 91st Drive A?

Nearby schools include the Meiklejohn Elementary School, Wayne Carle Middle School, and Ralston Valley High School.

Does this single-family home have parking?

Yes, there are 2 parking spaces available for 14554 W 91st Drive A.

What are the annual taxes for 14554 W 91st Drive A?

Annual taxes for this single-family home are estimated at $6,586.

How does 14554 W 91st Drive A compare to other single-family homes in Cameo Estates North?

This single-family home is listed 24% below the average price for single-family homes in Cameo Estates North and has been on the market for 91 less days than the typical home in this area.

What building or home owners association is the single-family home part of?

This single-family home is part of the MSI LLC home owners association.

What is the square footage on this single-family home?

According to the MLS, this listing is 1,713 sqft.

14554 W 91st Drive A is a 3-bedroom, 3-bath single-family home for sale in Arvada CO 80005. Listed on Prevu for 1 days at $515,000. This home features 1,713 square feet of living space, located in Cameo Estates North. The median listing price for single-family homes in this area is $467,450. Nearby schools include Meiklejohn Elementary School, Wayne Carle Middle School, and Ralston Valley High School. Additional amenities include private outdoor space, dishwasher, parking, and washer/dryer. Explore more single-family home listings in Arvada.

The content relating to real estate for sale in this Web site comes in part from the Internet Data eXchange ("IDX") program of METROLIST, INC., DBA RECOLORADO® Real estate listings held by brokers other than Prevu are marked with the IDX Logo. This information is being provided for the consumers' personal, non-commercial use and may not be used for any other purpose. All information subject to change and should be independently verified.

Full MLS Disclaimers

Rebate estimate is indicative only and based on listing price and estimated buyer's agent commission paid by owner, if applicable. Final rebates are subject to Terms of Use and may vary due to final negotiated transaction terms.