

Prevu by reAlpha
BuySellBlogBrowse Listings

14551 SW 24th StDavie, FL 33325

For Sale

$1,440,000

Smart Buyer Rebate $14,400

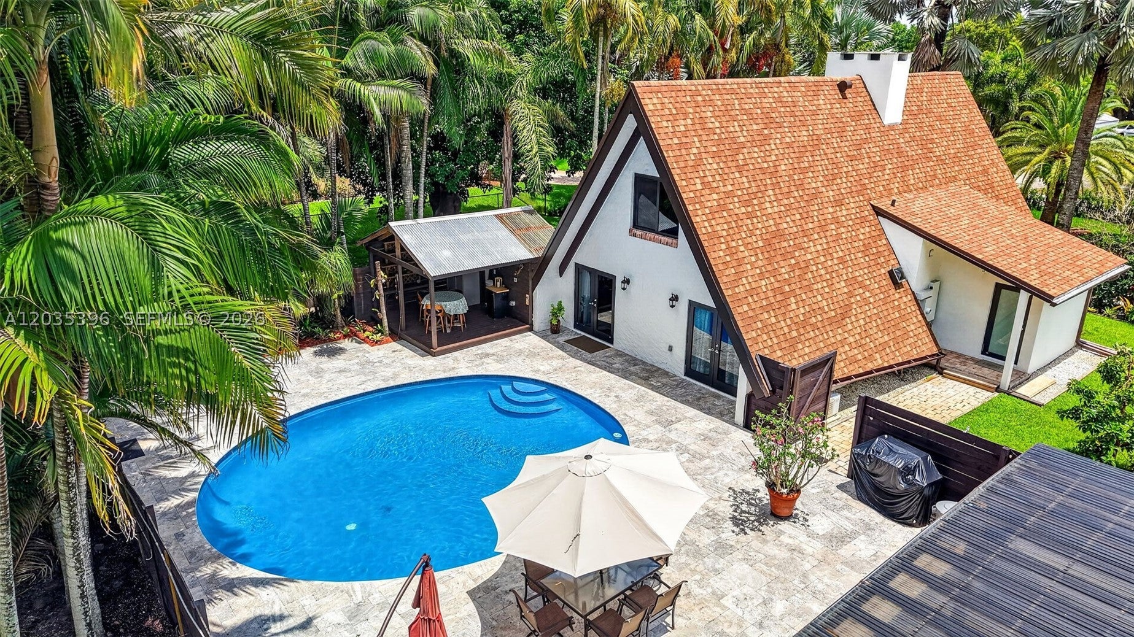
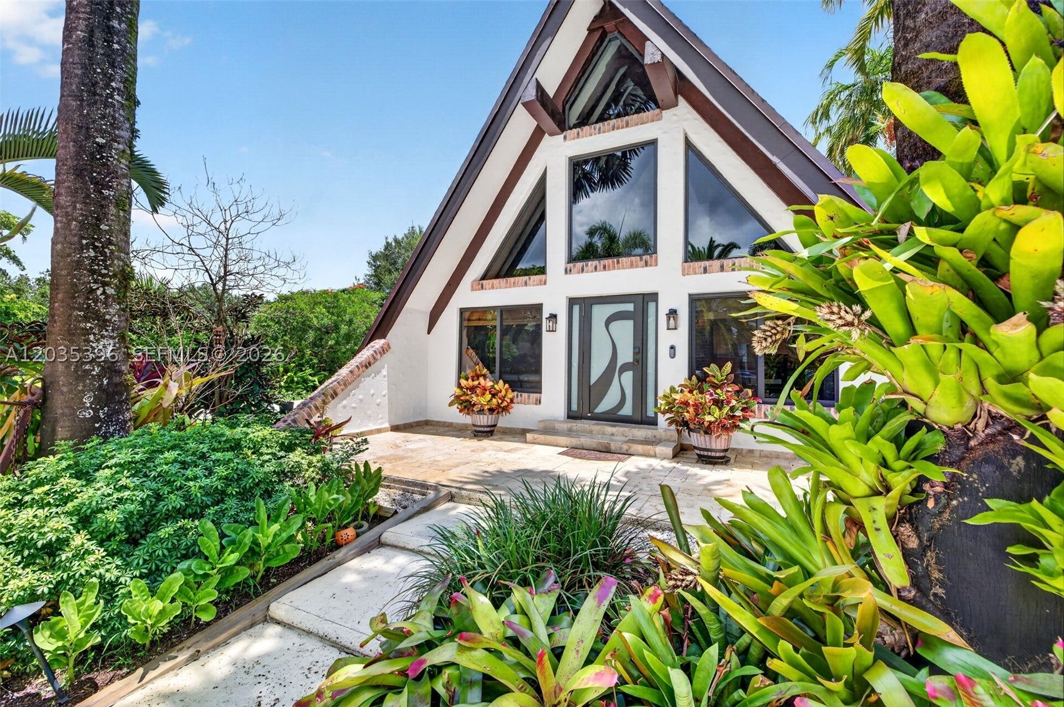
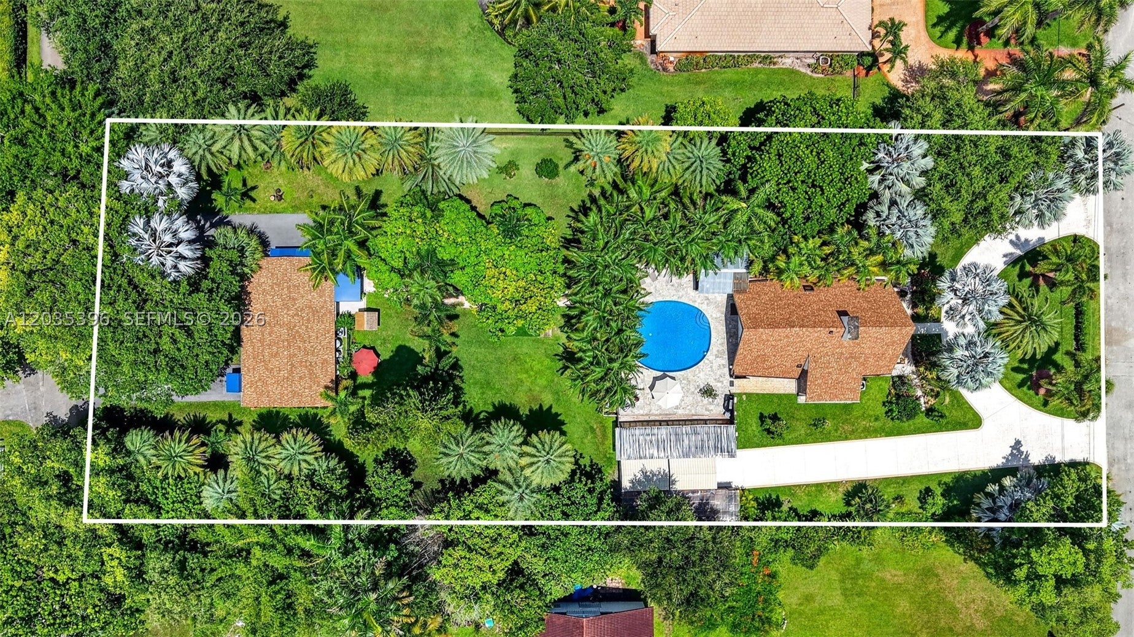
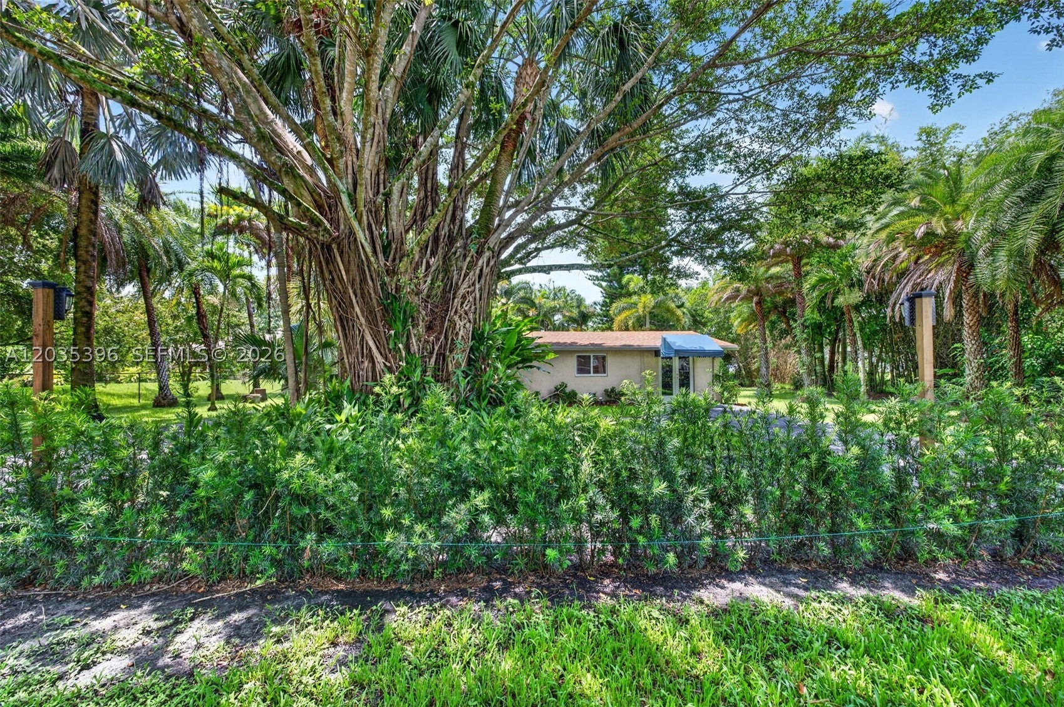
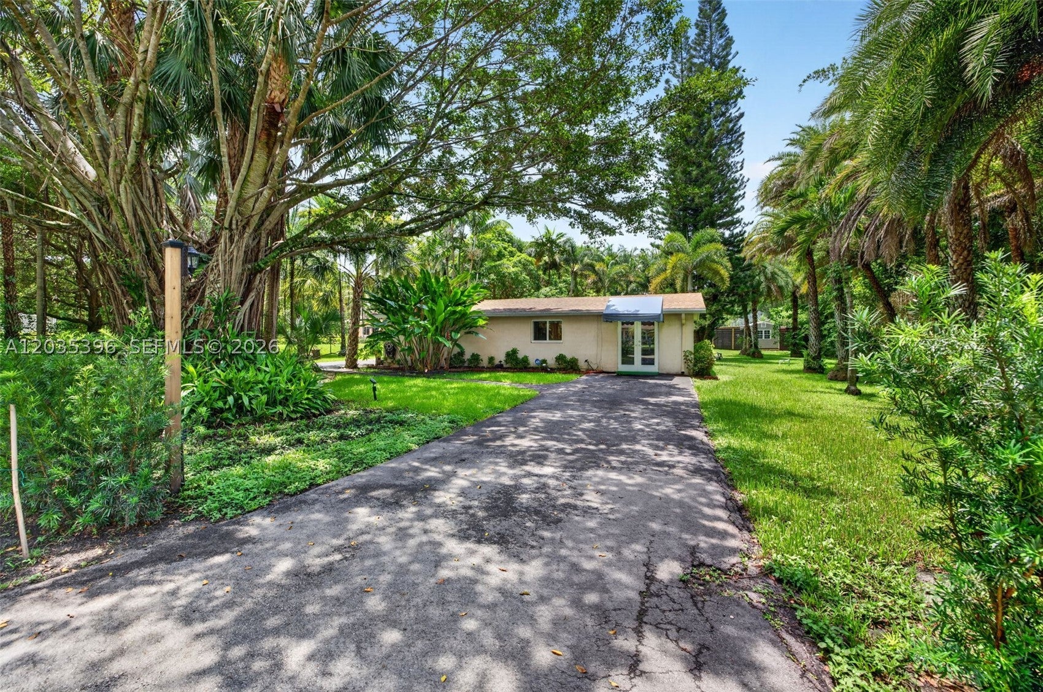
PRIVATE DAVIE LIVE-WORK COMPOUND DESIGNED FOR FLEXIBLE LIVING, WORK & ENTERTAINING. Nearly 1 acre, this distinctive A-frame property offers rare combination of privacy, SEPARATE STREET ACCESS, resort-style outdoors & many finished spaces for family, guests, business or hobbies. Main 3/2 home w/ open kitchen/living area w/ wood-burning fireplace, soaring A-frame architecture & two 1st floor bedrooms opening to pool & outdoor areas. Spiral staircase leads to the secluded 2nd floor primary suite/retreat. Layout is intentionally unconventional & great for buyers who value character, wood burning fireplace, separation & flexibility over cookie cutter floor plan. Separate 2/1 GUEST RESIDENCE accessed from SW 23rd Court includes separate kitchen, living area & office/flex room; great for multigenerational living, visiting family, private work space. GROUNDS are the heart of the property: beautifully landscaped marble pool deck, covered entertaining space & an outdoor pool/cabana bathroom. 2 newer finished, air conditioned storage/WORK STUDIOS offer BONUS SPACE for offices, creative projects, gym, crafts & are not included in the stated living-area sq ft. Extras: GREENHOUSE, storage/WORKSHOP areas, mature palms & FRUIT TREES, updated outdoor lights & irrigation, multiple driveways, RV/boat parking & separate front & rear access. NO HOA, horses, livestock allowed, IMPACT WINDOWS & doors, 2024 ROOFS, updated well & water systems & close to major highways, hospitals & SW Ranches.

Listed by Laurie Spector

·

License #3335583

·

Compass Florida, LLC

·

9546087104

Last updated September 12, 2026

·

Source: MIAMIRE #A12035396

Listing Facts

  • TypeSingle-family
  • NeighborhoodOak Hill Village
  • Bedrooms5
  • Bathrooms4
  • Days on Prevu69
  • Taxes$12,270/year
  • Size3,062 sqft
  • Price per sqft$470

Amenities

  • Dishwasher
  • Washer/Dryer
  • Pets Allowed
  • Air Conditioning
  • Parking
  • Swimming Pool

Location

Mortgage Calculator

Listing History

09/11/2026
Price Decreased
$1,440,000
07/08/2026
Listed by Compass Florida, LLC
$1,490,000
  1. 09/11/2026$1,440,000
    Price Decreased
  2. 07/08/2026$1,490,000
    Listed by Compass Florida, LLC

Property Details for 14551 SW 24th St

Association

Amenities

  • Pets Allowed: Cats OK, Dogs OK, Yes

Exterior

Construction

  • Property Condition: Updated/Remodeled
  • Roof: Shingle
  • Stories: 2
  • Window Features: Skylight(s), Blinds, Drapes
  • Year Built: 1970
  • Year Built Details: Resale
  • Architectural Style: Detached, Two Story
  • Construction Materials: Block, Other, Stucco
  • Exterior Features: Lighting, Outdoor Shower, Awning(s)

Features

  • Direction Faces: South
  • Fencing: Fenced
  • Other Structures: Shed(s), Guest House, Greenhouse
  • Pool Features: In Ground, Private
  • Pool Private: Yes
  • Road Frontage Type: City Street
  • View: Garden, Pool

Measurements

  • Building Area Total: 3,791
  • Lot Size Area: 41,374
  • Lot Size Square Feet: 41,374
  • Lot Size Units: Square Feet

Financial

Taxes

  • Parcel Number: 504015010208
  • Tax Annual Amount: $12,270.00
  • Tax Year: 2025

Interior

Features

  • Appliances: Dryer, Dishwasher, Electric Range, Electric Water Heater, Disposal, Refrigerator, Water Softener Owned, Washer
  • Fireplace: Yes
  • Flooring: Tile, Vinyl
  • Interior Features: Breakfast Bar, High Ceilings, Vaulted Ceiling(s), Master Downstairs

Measurements

  • Living Area: 3,062

Rooms

  • Bathrooms Full: 4
  • Bathrooms Total Integer: 4
  • Bedrooms Total: 5

Other

Environmental

  • Green Energy Efficient: Exposure/Shade, Roof, Windows

Features

  • Accessibility Features: Accessible Full Bath

Location

  • City Region: Fla Fruit Lands
  • Subdivision Name: FLA FRUIT LANDS CO

Parking

Parking

  • Parking Features: Circular Driveway, Driveway, Detached, Garage, Golf Cart Garage, RV Access/Parking

Schools

Elementary School

  • Elementary School: Country Isles

High School

  • High School: Western

Middle or Junior School

  • Middle Or Junior School: Indian Ridge

Utilities

Equipment

  • Cooling: Central Air, Ceiling Fan(s), Electric, Wall/Window Unit(s)
  • Has Cooling: Yes
  • Heating: Central, Electric
  • Has Heating: Yes
  • Sewer: Septic Tank
  • Utilities: Cable Available
  • Water Source: Private, Well

Frequently Asked Questions

How many bedrooms and bathrooms does this single-family home have?

There are 5 bedrooms and 4 bathrooms in this single-family home at 14551 SW 24th St.

What schools are nearby to 14551 SW 24th St?

Nearby schools include the Country Isles Elementary School, Indian Ridge Middle School, and Western High School.

What are the annual taxes for 14551 SW 24th St?

Annual taxes for this single-family home are estimated at $12,270.

How does 14551 SW 24th St compare to other single-family homes in Oak Hill Village?

This single-family home is listed 13% above the average price for single-family homes in Oak Hill Village and has been on the market for 37 more days than the typical home in this area.

What is the square footage on this single-family home?

According to the MLS, this listing is 3,062 sqft.

14551 SW 24th St is a 5-bedroom, 4-bath single-family home for sale in Davie FL 33325. Listed on Prevu for 69 days at $1,440,000. This includes a recent price decrease of $50,000. This home features 3,062 square feet of living space, located in Davie. The median listing price for single-family homes in this area is $1,270,000. Nearby schools include Country Isles Elementary School, Indian Ridge Middle School, and Western High School. Property amenities include dishwasher, pets allowed, air conditioning, parking, swimming pool, and washer/dryer. Browse more single-family home listings in Davie.

Based on information from Miami Association of REALTORS and/or other sources. All data, including all measurements and calculations of area, is obtained from various sources and has not been, and will not be, verified by Prevu or the MLS. Information is provided exclusively for consumer's personal, non-commercial use and may not be used for any purpose other than to identify prospective properties consumer may be interested in purchasing.

Full MLS Disclaimers

Rebate estimate is indicative only and based on listing price and estimated buyer's agent commission paid by owner, if applicable. Final rebates are subject to Terms of Use and may vary due to final negotiated transaction terms.