

Prevu by reAlpha
BuySellBlogBrowse Listings

14534 12th Avenue NEShoreline, WA 98155

For Sale

$546,200

Smart Buyer Rebate $5,462

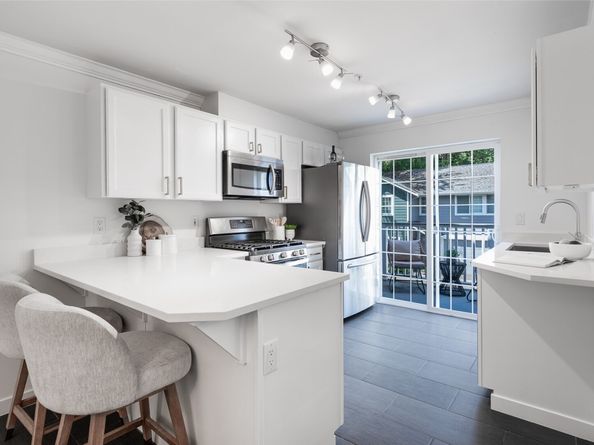
Over $25k PRICE DROP! This 1,267 sq ft townhome is done. New floors, new Quartz counters, fresh paint, and heated tile in the upstairs bath that you’ll appreciate every single morning. Radiant heat keeps the whole place quiet and evenly warm. The main level is open, with a little balcony off the kitchen that fits two chairs and a coffee habit. Two bedrooms up with a full bathroom. Downstairs, the third bedroom has a bathroom right next door and opens straight out to the patio w/a small backyard... just right for a four-legged roommate (or a guest who’d like their own floor). Attached garage plus driveway parking. Built in 2004 and just nine homes in the community, and the HOA covers the exterior: roof, siding, gutters, balconies & landscaping. That means weekends are yours! Paramount Park trails are a couple blocks away, Jackson Park Golf Course about a mile. 4-min drive (or 17-min walk) to Shoreline South/148th light rail, so UW and downtown are a train ride, not a traffic jam. I-5 is right there, and the Eastside is an easy loop around the lake to 405. Close to Briarcrest, Kellogg & Shorecrest schools. Pre-inspected, w/a 1-year seller-paid home warranty. Bonus: 1% lender credit w/Movement Mortgage + ask about the assumable 5.25% FHA loan.

Listed by Anjelina Moore

·

COMPASS

·

406-750-8660

Last updated October 26, 2026

·

Source: NWMLS #2597948

Listing Facts

  • TypeSingle-family
  • NeighborhoodRidgecrest
  • Bedrooms3
  • Bathrooms2
  • Days on Prevu7
  • HOA/Maint. Fees$411/month
  • Taxes$5,269.09/year
  • Size1,267 sqft
  • Price per sqft$431

Amenities

  • Dishwasher
  • Washer/Dryer
  • Pets Allowed
  • Parking

Location

Mortgage Calculator

Listing History

10/24/2026
Listed by COMPASS
$546,200
  1. 10/24/2026$546,200
    Listed by COMPASS

Property Details for 14534 12th Avenue NE

Association

Fees

  • Association Fee: $411.00 Monthly
  • Association Fee Includes: Common Area Maintenance, Sewer, Water

Exterior

Construction

  • Property Condition: Updated/Remodeled
  • Roof: Composition
  • Structure Type: Townhouse
  • Year Built: 2004
  • Architectural Style: Craftsman
  • Building Name: Paramount Park Townhomes
  • Construction Materials: Wood Products
  • Entry Location: Main
  • Exterior Features: Wood Products

Features

  • Direction Faces: West

Measurements

  • Building Area Total: 1,267
  • Building Area Units: Square Feet
  • Lot Features: Cul-De-Sac, Dead End Street, Paved
  • Lot Size Square Feet: 1
  • Lot Size Units: Square Feet

Financial

Taxes

  • Parcel Number: 6632950050
  • Tax Annual Amount: $5,269.09
  • Tax Year: 2024

Interior

Features

  • Appliances: Dishwasher, Disposal, Dryer, Microwave, Refrigerator, Stove(s)/Range(s), Washer
  • Flooring: Ceramic Tile, Laminate, Carpet
  • Interior Features: Sprinkler System, Water Heater

Measurements

  • Living Area: 1,267

Rooms

  • Bathrooms Full: 2
  • Bathrooms Total Integer: 2
  • Bedrooms Total: 3

Other

Location

  • Subdivision Name: Shoreline

Parking

Parking

  • Attached Garage: Yes
  • Covered Spaces: 1
  • Garage: Yes
  • Parking Features: Driveway, Attached Garage, Off Street
  • Parking Total: 2

Schools

Elementary School

  • Elementary School: Buyer To Verify

High School

  • High School: Buyer To Verify
  • High School District: Shoreline

Middle or Junior School

  • Middle Or Junior School: Buyer To Verify

Utilities

Equipment

  • Has Cooling: Yes
  • Has Heating: Yes
  • Sewer: Sewer Connected
  • Water Source: Public

Frequently Asked Questions

How many bedrooms and bathrooms does this single-family home have?

There are 3 bedrooms and 2 bathrooms in this single-family home at 14534 12th Avenue NE.

What schools are nearby to 14534 12th Avenue NE?

Nearby schools include the Buyer To Verify Elementary School, Buyer To Verify Middle School, and Buyer To Verify High School.

Does this single-family home have parking?

Yes, there are 2 parking spaces available for 14534 12th Avenue NE.

What are the annual taxes for 14534 12th Avenue NE?

Annual taxes for this single-family home are estimated at $5,269.

How does 14534 12th Avenue NE compare to other single-family homes in Ridgecrest?

This single-family home is listed 31% below the average price for single-family homes in Ridgecrest and has been on the market for 64 less days than the typical home in this area.

What building or home owners association is the single-family home part of?

This single-family home is in the Paramount Park Townhomes building.

What is the square footage on this single-family home?

According to the MLS, this listing is 1,267 sqft.

14534 12th Avenue NE is a 3-bedroom, 2-bath single-family home for sale in Shoreline WA 98155. On Prevu for 7 days at $546,200. This residence features 1,267 square feet of living space, located in Ridgecrest. The median listing price for single-family homes in this area is $764,990. Nearby schools include Buyer To Verify Elementary School, Buyer To Verify Middle School, and Buyer To Verify High School. The home offers dishwasher, pets allowed, parking, and washer/dryer. Explore more single-family home listings in Shoreline.

Based on information from NWMLS and/or other sources. All data, including all measurements and calculations of area, is obtained from various sources and has not been, and will not be, verified by Prevu or the MLS. Information is provided exclusively for consumer's personal, non-commercial use and may not be used for any purpose other than to identify prospective properties consumer may be interested in purchasing.

Full MLS Disclaimers

Rebate estimate is indicative only and based on listing price and estimated buyer's agent commission paid by owner, if applicable. Final rebates are subject to Terms of Use and may vary due to final negotiated transaction terms.