

Prevu by reAlpha
BuySellBlogBrowse Listings

14532 119th Avenue NEKirkland, WA 98034

For Sale

$1,125,000

Smart Buyer Rebate $11,250

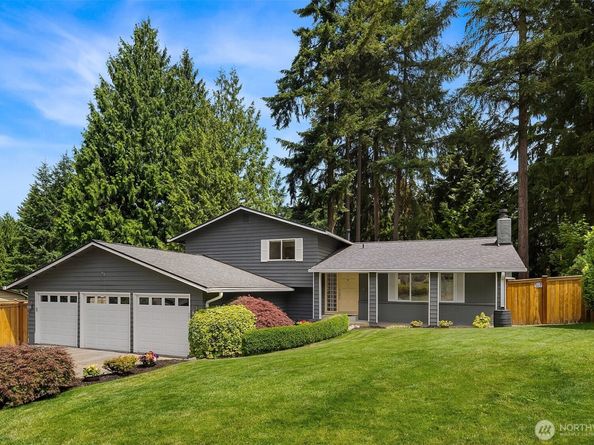
Remodeled light and bright home with an open layout in Kirkland’s sought after High Woodlands community. A short stroll from the home is the exclusive community recreation center for your Summers at the pool, park, tennis court, and more! Numerous updates. The renovated kitchen anchors the home with warm wood cabinetry, granite counters, generous prep space and stainless steel appliances. Adjacent dining room that opens to a large deck and expansive fenced yard. Living room features a large gas fireplace, vaulted ceilings and a wall of windows bringing lots of light into the home. Flexible living continues downstairs with a roomy rec room perfect for movie nights, plus a versatile flex space ideal for an office, homework zone, playroom, or home gym. This area also includes an updated ¾ bath and an exceptional laundry room with new quiet close cabinets and quartz counters. Upstairs, the primary suite offers a private bath. The just remodeled guest bath shines with new cabinets, counters, fixtures, tub/shower and enclosure. Major system updates include newer furnace and heat pump/AC, vinyl windows, roof, gutters with LeafGuard, exterior paint, interior just painted, interior shaker style doors, and a new shed. A rare oversized 3 car garage plus fenced RV/boat parking. Awesome location just minutes to I 405, Totem Lake Village, Evergreen Hospital, wineries, shopping, dining, and top tier Northshore schools. Tolt Trail access close by as well. Truly a standout Eastside location.

Listed by Craig A. Nosler

·

RE/MAX Integrity

Listed by Cory R. Brandt

·

RE/MAX Integrity

Last updated July 31, 2026

·

Source: NWMLS #2544848

Listing Facts

  • TypeSingle-family
  • NeighborhoodEvergreen Hill
  • Bedrooms3
  • Bathrooms3
  • Days on Prevu37
  • HOA/Maint. Fees$540/annual
  • Taxes$8,246/year
  • Size1,900 sqft
  • Price per sqft$592

Amenities

  • Dishwasher
  • Washer/Dryer
  • Pets Allowed
  • Parking
  • Swimming Pool

Location

Mortgage Calculator

Listing History

07/17/2026
Price Decreased
$1,125,000
06/25/2026
Listed by RE/MAX Integrity
$1,150,000

Property Details for 14532 119th Avenue NE

Association

Amenities

  • Community Features: Athletic Court, CCRs, Park, Playground, Trail(s)

Fees

  • Association Fee: $540.00 Annually
  • Association Fee Includes: Common Area Maintenance, See Remarks

Exterior

Construction

  • Property Condition: Very Good
  • Roof: Composition
  • Structure Type: House
  • Year Built: 1969
  • Architectural Style: Traditional
  • Building Name: High Woodlands Div. No. 3
  • Construction Materials: Wood
  • Entry Location: Main
  • Exterior Features: Wood

Features

  • Direction Faces: Southwest
  • Pool Features: Community
  • View: Territorial

Measurements

  • Building Area Total: 1,900
  • Building Area Units: Square Feet
  • Lot Features: Curbs, Paved, Sidewalk
  • Lot Size Acres: 0.23
  • Lot Size Square Feet: 10,120
  • Lot Size Units: Square Feet

Financial

Taxes

  • Parcel Number: 3288300070
  • Tax Annual Amount: $8,246.00
  • Tax Year: 2025

Interior

Features

  • Appliances: Dishwasher, Disposal, Dryer, Microwave, Refrigerator, Stove(s)/Range(s), Washer
  • Fireplace Features: Gas
  • Fireplace: Yes
  • Fireplaces Total: 1
  • Flooring: Ceramic Tile, See Remarks, Vinyl Plank, Carpet
  • Interior Features: Bath Off Primary, Dbl Pane/Storm Window, Dining Room, Fireplace, High Tech Cabling, Security System, Walk-In Closet(s), Water Heater, Wired For Generator

Measurements

  • Living Area: 1,900

Rooms

  • Basement: Daylight, Finished
  • Bathrooms Full: 1
  • Bathrooms Three Quarter: 2
  • Bathrooms Total Integer: 3
  • Bedrooms Total: 3

Other

Location

  • Subdivision Name: Queensgate

Parking

Parking

  • Attached Garage: Yes
  • Covered Spaces: 3
  • Garage: Yes
  • Parking Features: Attached Garage, RV Parking
  • Parking Total: 4

Schools

Elementary School

  • Elementary School: Woodmoor Elem

High School

  • High School: Inglemoor Hs
  • High School District: Northshore

Middle or Junior School

  • Middle Or Junior School: Northshore Middle School

Utilities

Equipment

  • Has Cooling: Yes
  • Has Heating: Yes
  • Sewer: Sewer Connected
  • Water Source: Public

Frequently Asked Questions

How many bedrooms and bathrooms does this single-family home have?

There are 3 bedrooms and 3 bathrooms in this single-family home at 14532 119th Avenue NE.

What schools are nearby to 14532 119th Avenue NE?

Nearby schools include the Woodmoor Elem Elementary School, Northshore Middle School, and Inglemoor Hs High School.

Does this single-family home have parking?

Yes, there are 4 parking spaces available for 14532 119th Avenue NE.

What are the annual taxes for 14532 119th Avenue NE?

Annual taxes for this single-family home are estimated at $8,246.

How does 14532 119th Avenue NE compare to other single-family homes in Evergreen Hill?

This single-family home is listed 17% below the average price for single-family homes in Evergreen Hill and has been on the market for 14 less days than the typical home in this area.

What building or home owners association is the single-family home part of?

This single-family home is in the High Woodlands Div. No. 3 building.

What is the square footage on this single-family home?

According to the MLS, this listing is 1,900 sqft.

14532 119th Avenue NE is a 3-bedroom, 3-bath single-family home for sale in Kirkland WA 98034. Available on Prevu for 37 days at $1,125,000. This includes a recent price decrease of $25,000. This home features 1,900 square feet of living space, located in Evergreen Hill. The median listing price for single-family homes in this area is $1,097,500. Nearby schools include Woodmoor Elem Elementary School, Northshore Middle School, and Inglemoor Hs High School. Property amenities include dishwasher, pets allowed, parking, swimming pool, and washer/dryer. Browse more single-family home listings in Kirkland.

Based on information from NWMLS and/or other sources. All data, including all measurements and calculations of area, is obtained from various sources and has not been, and will not be, verified by Prevu or the MLS. Information is provided exclusively for consumer's personal, non-commercial use and may not be used for any purpose other than to identify prospective properties consumer may be interested in purchasing.

Full MLS Disclaimers

Rebate estimate is indicative only and based on listing price and estimated buyer's agent commission paid by owner, if applicable. Final rebates are subject to Terms of Use and may vary due to final negotiated transaction terms.