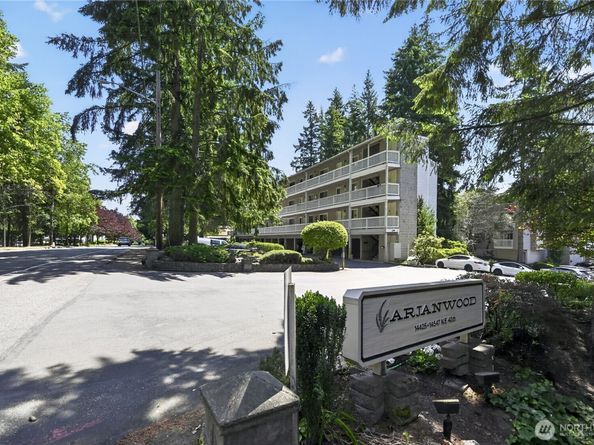
Well-priced opportunity just 2 short blocks to Microsoft West Campus, for home or investment - without any short sale or bank hassles. Bamboo formal entry and kitchen floor, wood burning corner fireplace, private balcony with room for bar-b-que and seating overlooks evergreen buffer. Windows replaced in 2000. Master suite. In-unit laundry. One covered parking spot and one uncovered plus plenty of guest parking. Approx 7' X 13' storage room. FHA approved.
Listed by Austin Hellickson
·
LPT Realty LLC
Last updated August 04, 2026
·
Source: NWMLS #2557324
Listing Facts
TypeCondo
NeighborhoodBridle Trails
Bedrooms2
Bathrooms2
Days on Prevu57
HOA/Maint. Fees$714/month
Taxes$2,964/year
Amenities
Pets Allowed
Parking
Location
Mortgage Calculator
Listing History
07/20/2026
Listed by LPT Realty LLC
$380,000
07/20/2026$380,000
Listed by LPT Realty LLC
Property Details for 14527 NE 40th Street G202
Association
Amenities
Community Features: Cable TV, Club House, Elevator, High Speed Int Avail, Outside Entry, Sauna
Pets Allowed: Subject to Restrictions
Fees
Association Fee: $714.00 Monthly
Association Fee Includes: Sewer, Trash, Water
General
Number Of Units In Community: 85
Exterior
Construction
Number Of Units Total: 85
Roof: Composition
Stories Total: 3
Structure Type: Condominium
Year Built: 1978
Building Name: Arjanwood Condominiums
Construction Materials: Metal/Vinyl
Entry Location: Main
Exterior Features: Metal/Vinyl
Measurements
Building Area Total: 1,080
Building Area Units: Square Feet
Lot Features: Curbs, Paved, Sidewalk
Lot Size Units: Square Feet
Financial
Taxes
Parcel Number: 0268000470
Tax Annual Amount: $2,964.00
Tax Year: 2025
Interior
Features
Interior Features: Water Heater
Rooms
Bathrooms Full: 1
Bathrooms Three Quarter: 1
Bathrooms Total Integer: 2
Bedrooms Total: 2
Main Level Bathrooms: 2
Main Level Bedrooms: 2
Other
Location
Subdivision Name: Microsoft
Parking
Parking
Covered Spaces: 1
Open Parking Spaces: 1
Open Parking: Yes
Parking Features: Uncovered
Parking Total: 2
Schools
Elementary School
Elementary School: Ardmore Elem
High School
High School: Interlake Snr High
High School District: Bellevue
Middle or Junior School
Middle Or Junior School: Highland Mid
Utilities
Equipment
Has Heating: Yes
Frequently Asked Questions
How many bedrooms and bathrooms does this condo have?
There are 2 bedrooms and 2 bathrooms in this condo at 14527 NE 40th Street G202.
What schools are nearby to 14527 NE 40th Street G202?
Nearby schools include the Ardmore Elem Elementary School, Highland Mid Middle School, and Interlake Snr High.
Does this condo have parking?
Yes, there are 2 parking spaces available for 14527 NE 40th Street G202.
Are pets allowed at 14527 NE 40th Street?
Yes, 14527 NE 40th Street allows pets. Check the Property Details for any relevant restrictions.
What are the annual taxes for 14527 NE 40th Street G202?
Annual taxes for this condo are estimated at $2,964.
How does 14527 NE 40th Street G202 compare to other condos in Bridle Trails?
This condo is listed 18% below the average price for condos in Bridle Trails and has been on the market for 9 less days than the typical home in this area.
What building or home owners association is the condo part of?
This condo is in the Arjanwood Condominiums building.
14527 NE 40th Street G202 is a 2-bedroom, 2-bath condo for sale in Bellevue WA 98007. Available on Prevu for 57 days at $380,000. This home is located in Bridle Trails. The median listing price for condos in this area is $1,039,900. Nearby schools include Ardmore Elem Elementary School, Highland Mid Middle School, and Interlake Snr High. Additional amenities include pets allowed and parking. View other condo listings in King County.
Based on information from NWMLS and/or other sources. All data, including all measurements and calculations of area, is obtained from various sources and has not been, and will not be, verified by Prevu or the MLS. Information is provided exclusively for consumer's personal, non-commercial use and may not be used for any purpose other than to identify prospective properties consumer may be interested in purchasing.
Rebate estimate is indicative only and based on listing price and estimated buyer's agent commission paid by owner, if applicable. Final rebates are subject to Terms of Use and may vary due to final negotiated transaction terms.