

Prevu by reAlpha
BuySellBlogBrowse Listings

14521 Eadbrook DRHacienda Heights, CA 91745

For Sale

$1,349,998

Smart Buyer Rebate $13,500

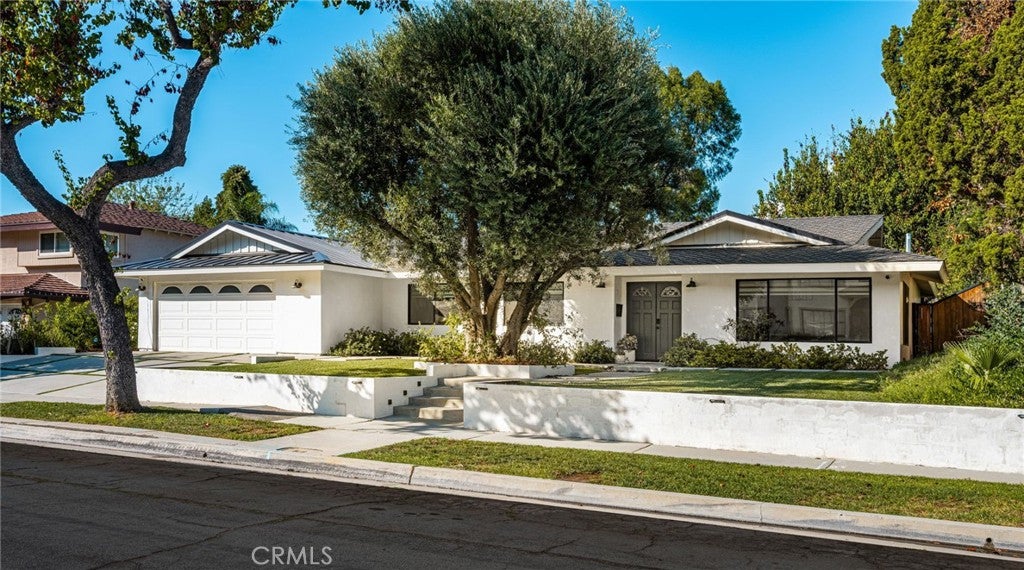
Perched at the top of Hacienda Heights, this 3 bedroom, 2 bath home offers 1,900+ square feet of living space with an elevated, luxury feel throughout. Nothing has been left undone here; move in and simply enjoy the view. Set on a sprawling 11,417 square foot lot, the home is wrapped in smooth stucco exterior walls and topped with a new Presidential TL roof, accented by sleek standing seam metal detailing at the front gables. Sweeping, unobstructed views of the San Gabriel Valley and surrounding mountains can be enjoyed from nearly every room.

The open-concept living room features wide-plank oak flooring, recessed and accent lighting, and built-in speakers. A full wall of retractable glass doors folds completely open to the covered patio, seamlessly blending indoor and outdoor living.

The chef's kitchen has been tastefully reimagined with custom oak cabinetry, a stacked natural stone backsplash, and waterfall-edge quartzite countertops. A large center island offers seating for four, complemented by a KitchenAid pro-style range and hood and a built-in Bosch refrigerator, all while keeping the same postcard views right over the sink.

Step outside to a covered patio strung with bistro lights, overlooking a generous, flat lawn that stretches toward the hills. This kind of usable, level yard is rare for a hillside lot, and ideal for entertaining, play, or simply taking in the sunset over the valley.

The spa-inspired primary bath continues the home's elevated finish level with a freestanding soaking tub, an oversized glass-enclosed shower with floor-to-ceiling marble tile and rain shower head, a dual vessel sink vanity, and a dedicated vanity and makeup nook.

Thoughtfully updated from top to bottom with premium, quality finishes throughout, this rare hilltop retreat offers privacy, unbeatable views, and true indoor-outdoor living. A true move-in-ready gem.

Listed by Eric Urban

·

License #01799954

·

Circa Properties, Inc.

·

realtorericurban@gmail.com

Last updated September 14, 2026

·

Source: CRMLS #PW26198559

Listing Facts

  • TypeSingle-family
  • NeighborhoodHacienda Heights
  • Bedrooms3
  • Bathrooms2
  • Days on Prevu4
  • Size1,914 sqft
  • Price per sqft$705

Amenities

  • Dishwasher
  • Private Outdoor Space
  • Air Conditioning
  • Parking
  • Swimming Pool

Location

Mortgage Calculator

Listing History

09/11/2026
Listed by Circa Properties, Inc.
$1,349,998
  1. 09/11/2026$1,349,998
    Listed by Circa Properties, Inc.

Property Details for 14521 Eadbrook DR

Association

Amenities

  • Community Features: Curbs, Street Lights, Sidewalks

Exterior

Construction

  • Number Of Units Total: 1
  • Property Attached: Yes
  • Roof: Shingle
  • Stories: 1
  • Stories Total: 1
  • Structure Type: House
  • Window Features: Double Pane Windows
  • Year Built: 1967
  • Common Walls: 2+ Common Walls
  • Entry Level: 1
  • Entry Location: Main

Features

  • Direction Faces: South
  • Fencing: Block, Wood
  • Patio And Porch Features: Patio
  • Road Frontage Type: City Street
  • View: City Lights, Hills, Mountain(s), Panoramic

Measurements

  • Lot Features: Back Yard, Front Yard, Sprinklers In Rear, Sprinklers In Front
  • Lot Size Acres: 0.26
  • Lot Size Area: 11,417
  • Lot Size Source: Assessor
  • Lot Size Square Feet: 11,417
  • Lot Size Units: Square Feet

Financial

Taxes

  • Parcel Number: 8211016016

Interior

Features

  • Appliances: Built-In Range, Dishwasher, Freezer, Gas Cooktop, Disposal, Gas Oven, Gas Water Heater, Ice Maker, Microwave, Refrigerator, Range Hood, Self Cleaning Oven, Water Heater
  • Flooring: Vinyl
  • Interior Features: Breakfast Bar, Pantry, Recessed Lighting, Storage, Bar, Master Downstairs

Measurements

  • Living Area: 1,914
  • Living Area Source: Assessor
  • Living Area Units: Square Feet

Rooms

  • Bathrooms Full: 2
  • Bathrooms Total Integer: 2
  • Bedrooms Total: 3
  • Main Level Bathrooms: 2
  • Main Level Bedrooms: 3

Other

Location

  • Tax Lot: 3

Parking

Parking

  • Attached Garage: Yes
  • Garage Spaces: 2
  • Garage: Yes
  • Open Parking Spaces: 3
  • Parking Features: Attached, Concrete, Direct Access, Driveway, Garage, Garage Door Opener, Private
  • Parking Total: 5

Schools

Elementary School

  • Elementary School: Los Robles

High School

  • High School: Los Altos
  • High School District: Hacienda La Puente Unified

Middle or Junior School

  • Middle Or Junior School: Orange Grove

Utilities

Equipment

  • Cooling: Central Air, Gas
  • Has Cooling: Yes
  • Heating: Central
  • Has Heating: Yes
  • Laundry Features: Washer Hookup, Electric Dryer Hookup, Gas Dryer Hookup, In Garage
  • Sewer: Public Sewer
  • Water Source: Public

Frequently Asked Questions

How many bedrooms and bathrooms does this single-family home have?

There are 3 bedrooms and 2 bathrooms in this single-family home at 14521 Eadbrook DR.

What schools are nearby to 14521 Eadbrook DR?

Nearby schools include the Los Robles Elementary School, Orange Grove Middle School, and Los Altos High School.

Does this single-family home have parking?

Yes, there are 2 parking spaces available for 14521 Eadbrook DR.

How does 14521 Eadbrook DR compare to other single-family homes in Hacienda Heights?

This single-family home is listed 11% above the average price for single-family homes in Hacienda Heights and has been on the market for 75 less days than the typical home in this area.

What is the square footage on this single-family home?

According to the MLS, this listing is 1,914 sqft.

14521 Eadbrook DR is a 3-bedroom, 2-bath single-family home for sale in Hacienda Heights CA 91745. On Prevu for 4 days at $1,349,998. This home features 1,914 square feet of living space, located in Hacienda Heights. The median listing price for single-family homes in this area is $1,040,000. Nearby schools include Los Robles Elementary School, Orange Grove Middle School, and Los Altos High School. The home offers private outdoor space, dishwasher, air conditioning, parking, and swimming pool. View other single-family home listings in Los Angeles County.

Based on information from California Regional Multiple Listing Service, Inc. and/or other sources. All data, including all measurements and calculations of area, is obtained from various sources and has not been, and will not be, verified by Prevu or the MLS. Information is provided exclusively for consumer's personal, non-commercial use and may not be used for any purpose other than to identify prospective properties consumer may be interested in purchasing.

Full MLS Disclaimers

Rebate estimate is indicative only and based on listing price and estimated buyer's agent commission paid by owner, if applicable. Final rebates are subject to Terms of Use and may vary due to final negotiated transaction terms.