

Prevu by reAlpha
BuySellBlogBrowse Listings

14520 186th Place NEWoodinville, WA 98072

For Sale

$1,699,950

Smart Buyer Rebate $17,000

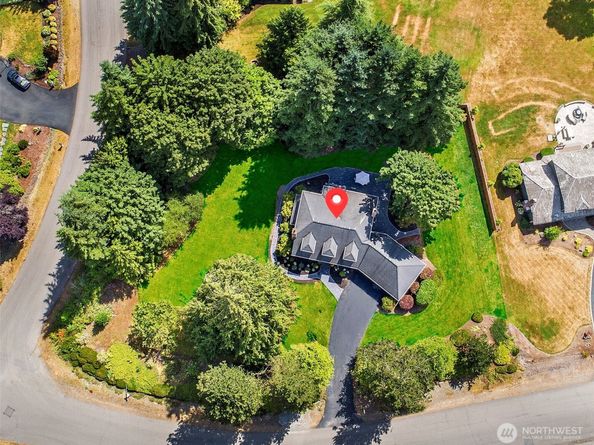
Welcome home to the highly sought-after Brook Trails Estates, where timeless Cape Cod charm meets an exceptional setting. Situated on a sun-drenched, private and flat corner lot just shy of an acre, this beautiful property is surrounded by mature trees and abundant space for gardening, entertaining, outdoor recreation, and RV parking and $130K in improvements. Designed for comfortable everyday living, three spacious bedrooms upstairs plus a main-level den with French doors and closet, ideal as a home office or easily converted into a 4th bedroom. The light-filled living room showcases floor-to-ceiling built-ins, cozy fireplace, and beautifully refinished hardwood floors that flow throughout the main living areas. The open-concept floor plan is enhanced by a sunlit atrium and inviting family room with a second fireplace, seamlessly opening to a brand-new paver patio and private backyard retreat. The spacious primary suite offers a peaceful escape with a soaking tub and walk-in closet. Recent updates provide peace of mind, including a new HVAC system, new Attic & Crawl Space insulation, new water line, newer roof, gutter guards, refinished hardwood floors, and a new front-to-back paver walkway & patio. A quiet neighborhood street, and award-winning Northshore Schools. Enjoy direct access to the community's 19 scenic walking, running, and bicycling trails. This is the perfect blend of privacy, space, and convenience, an exceptional opportunity to call Brook Trails Estates home..

Listed by Jerome Slobojan

·

COMPASS

Last updated July 30, 2026

·

Source: NWMLS #2558039

Listing Facts

  • TypeSingle-family
  • NeighborhoodCottage Lake
  • Bedrooms3
  • Bathrooms3
  • Days on Prevu9
  • HOA/Maint. Fees$415/annual
  • Taxes$15,917/year
  • Size2,420 sqft
  • Price per sqft$702

Amenities

  • Dishwasher
  • Washer/Dryer
  • Pets Allowed
  • Air Conditioning
  • Parking

Location

Mortgage Calculator

Listing History

07/23/2026
Listed by COMPASS
$1,699,950

Property Details for 14520 186th Place NE

Association

Amenities

  • Community Features: CCRs, Trail(s)

Fees

  • Association Fee: $415.00 Annually
  • Association Fee Includes: Common Area Maintenance

Exterior

Construction

  • Roof: Composition
  • Structure Type: House
  • Year Built: 1985
  • Architectural Style: Cape Cod
  • Building Name: Brook Trails Estates
  • Construction Materials: Brick, Wood
  • Entry Location: Main
  • Exterior Features: Brick, Wood

Features

  • Direction Faces: West
  • View: Territorial

Measurements

  • Building Area Total: 2,420
  • Building Area Units: Square Feet
  • Lot Features: Corner Lot, Paved
  • Lot Size Acres: 0.78
  • Lot Size Square Feet: 34,330
  • Lot Size Units: Square Feet

Financial

Taxes

  • Parcel Number: 1137301800
  • Tax Annual Amount: $15,917.00
  • Tax Year: 2026

Interior

Features

  • Appliances: Dishwasher, Dryer, Microwave, Refrigerator, Stove(s)/Range(s), Washer
  • Fireplace Features: Wood Burning
  • Fireplace: Yes
  • Fireplaces Total: 2
  • Flooring: Ceramic Tile, Hardwood, Laminate, Vinyl, Carpet
  • Interior Features: Bath Off Primary, Dbl Pane/Storm Window, Dining Room, Fireplace, French Doors, Pantry, Skylight(s), Walk-In Closet(s), Water Heater

Measurements

  • Living Area: 2,420

Rooms

  • Bathrooms Full: 2
  • Bathrooms Half: 1
  • Bathrooms Total Integer: 3
  • Bedrooms Total: 3
  • Main Level Bathrooms: 1

Other

Location

  • Subdivision Name: Brook Trails Estates

Parking

Parking

  • Attached Garage: Yes
  • Covered Spaces: 2
  • Garage: Yes
  • Parking Features: Attached Garage
  • Parking Total: 8

Schools

Elementary School

  • Elementary School: Cottage Lake Elem

High School

  • High School: Woodinville Hs
  • High School District: Northshore

Middle or Junior School

  • Middle Or Junior School: Timbercrest Middle School

Utilities

Equipment

  • Has Cooling: Yes
  • Has Heating: Yes
  • Sewer: Septic Tank
  • Water Source: Public

Frequently Asked Questions

How many bedrooms and bathrooms does this single-family home have?

There are 3 bedrooms and 3 bathrooms in this single-family home at 14520 186th Place NE.

What schools are nearby to 14520 186th Place NE?

Nearby schools include the Cottage Lake Elem Elementary School, Timbercrest Middle School, and Woodinville Hs High School.

Does this single-family home have parking?

Yes, there are 8 parking spaces available for 14520 186th Place NE.

What are the annual taxes for 14520 186th Place NE?

Annual taxes for this single-family home are estimated at $15,917.

How does 14520 186th Place NE compare to other single-family homes in Cottage Lake?

This single-family home is listed 27% below the average price for single-family homes in Cottage Lake and has been on the market for 31 less days than the typical home in this area.

What building or home owners association is the single-family home part of?

This single-family home is in the Brook Trails Estates building.

What is the square footage on this single-family home?

According to the MLS, this listing is 2,420 sqft.

14520 186th Place NE is a 3-bedroom, 3-bath single-family home for sale in Woodinville WA 98072. On Prevu for 9 days at $1,699,950. This home features 2,420 square feet of living space, located in Cottage Lake. The median listing price for single-family homes in this area is $1,912,500. Nearby schools include Cottage Lake Elem Elementary School, Timbercrest Middle School, and Woodinville Hs High School. Property amenities include dishwasher, pets allowed, air conditioning, parking, and washer/dryer. Explore more single-family home listings in King County.

Based on information from NWMLS and/or other sources. All data, including all measurements and calculations of area, is obtained from various sources and has not been, and will not be, verified by Prevu or the MLS. Information is provided exclusively for consumer's personal, non-commercial use and may not be used for any purpose other than to identify prospective properties consumer may be interested in purchasing.

Full MLS Disclaimers

Rebate estimate is indicative only and based on listing price and estimated buyer's agent commission paid by owner, if applicable. Final rebates are subject to Terms of Use and may vary due to final negotiated transaction terms.