

Prevu by reAlpha
BuySellBlogBrowse Listings

14518 Alstone Drive Frisco, Texas 75035

For Sale

$639,999

Smart Buyer Rebate $6,400

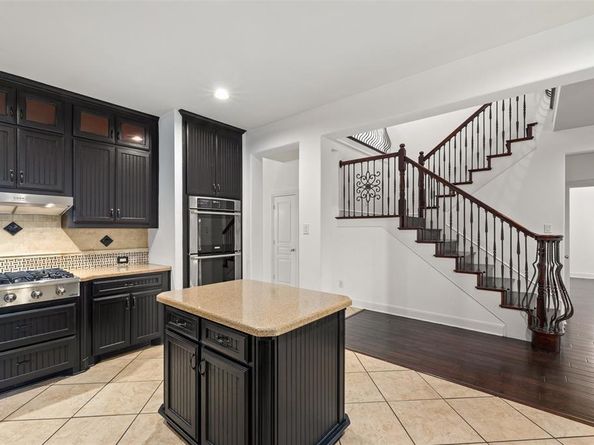
Take a look at this beautifully situated, corner lot property right at the entrance of the Turnbridge Manor community. This 6 bedroom house is a stunner with spacious living areas, wooded flooring, granite countertop finishings, and more. The primary bedroom is on the first floor with a full ensuite bath and closet. The outdoor area is wonderful with freshly maintained landscaping, wood fencing, and a covered porch area. The house is equipped with media equipment and speaker systems throughout the house. Plenty of closet and storage space throughout this house. Massive bonus room upstairs. 2 bedrooms on each wing of the upstairs that each share a bathroom. One guest bedroom downstairs. Turnbridge Manor offers an exceptional neighborhood setting with community pools, three parks, playgrounds, scenic walking trails, a spectacular pond with a water fountain, and expansive green spaces. The home is zoned to highly regarded Frisco ISD schools, including Isbell Elementary, Vandeventer Middle School, and Liberty High School, all conveniently located within walking distance. Ideally positioned near the crossroads of Frisco, McKinney, Allen, and Plano, the home provides convenient access to Sam Rayburn Tollway - Hwy 121 and the Dallas North Tollway. Premier shopping, dining, and entertainment destinations—including Grandscape, The Star in Frisco, and the Legacy corridor—are just minutes away.

Listed by Arturo Vazquez De Anda

·

Arvada Real Estate Services, L

·

214-538-0010

Last updated October 30, 2026

·

Source: NTREIS #21281526

Listing Facts

  • TypeSingle-family
  • NeighborhoodFrisco
  • Bedrooms6
  • Bathrooms4
  • Days on Prevu158
  • HOA/Maint. Fees$350/semi-annual
  • Size3,944 sqft
  • Price per sqft$162

Amenities

  • Dishwasher
  • Washer/Dryer
  • Pets Allowed
  • Air Conditioning
  • Parking

Location

Mortgage Calculator

Listing History

10/30/2026
Price Decreased
$639,999
10/19/2026
Price Decreased
$649,999
10/01/2026
Price Decreased
$659,999
09/11/2026
Price Decreased
$669,999
09/08/2026
Price Decreased
$679,999
07/30/2026
Price Decreased
$690,000
07/12/2026
Price Decreased
$699,999
06/27/2026
Price Decreased
$715,000
05/26/2026
Listed by Arvada Real Estate Services, L
$725,000
  1. 10/30/2026$639,999
    Price Decreased
  2. 10/19/2026$649,999
    Price Decreased
  3. 10/01/2026$659,999
    Price Decreased
  4. 09/11/2026$669,999
    Price Decreased
  5. 09/08/2026$679,999
    Price Decreased
  6. 07/30/2026$690,000
    Price Decreased
  7. 07/12/2026$699,999
    Price Decreased
  8. 06/27/2026$715,000
    Price Decreased
  9. 05/26/2026$725,000
    Listed by Arvada Real Estate Services, L

Property Details for 14518 Alstone Drive

Association

Fees

  • Association Fee: $350.00 Semi-Annual
  • Association Fee Includes: Maintenance Grounds, Management Fees

Exterior

Construction

  • Roof: Composition
  • Stories Total: 2
  • Year Built: 2004
  • Year Built Details: Preowned
  • Architectural Style: Traditional
  • Construction Materials: Brick, Siding
  • Exterior Features: Covered Patio/Porch, Rain Gutters, Private Yard

Features

  • Fencing: Wood

Measurements

  • Lot Features: Corner Lot, Lrg. Backyard Grass, Sprinkler System
  • Lot Size Acres: 0.20
  • Lot Size Area: 0
  • Lot Size Source: Assessor
  • Lot Size Square Feet: 8,712
  • Lot Size Units: Acres

Financial

Taxes

  • Parcel Number: R494700L02801

Interior

Features

  • Appliances: Dishwasher, Disposal, Dryer, Electric Range, Microwave, Refrigerator, Washer
  • Fireplace Features: Decorative, Stone
  • Fireplaces Total: 1
  • Flooring: Carpet, Ceramic Tile, Wood
  • Interior Features: Built-in Features, Cable TV Available, Decorative Lighting, Kitchen Island, Sound System Wiring, Walk-In Closet(s)

Measurements

  • Living Area: 3,944

Rooms

  • Bathrooms Full: 3
  • Bathrooms Half: 1
  • Bathrooms Total Integer: 4
  • Bedrooms Total: 6

Other

Location

  • Subdivision Name: Turnbridge Manor Ph Two
  • Tax Block: L
  • Tax Lot: 28

Parking

Parking

  • Attached Garage: Yes
  • Covered Spaces: 2
  • Garage Spaces: 2
  • Garage: Yes
  • Parking Features: Driveway, Enclosed, Garage, Garage Faces Rear, Garage Single Door

Schools

Elementary School

  • Elementary School: Isbell

Utilities

Equipment

  • Cooling: Ceiling Fan(s), Central Air, Electric
  • Heating: Central, Electric
  • Utilities: City Sewer, City Water, Concrete, Curbs, Sidewalk

Frequently Asked Questions

How many bedrooms and bathrooms does this single-family home have?

There are 6 bedrooms and 4 bathrooms in this single-family home at 14518 Alstone Drive .

What schools are nearby to 14518 Alstone Drive ?

Nearby schools include the Isbell Elementary School.

Does this single-family home have parking?

Yes, there are 2 parking spaces available for 14518 Alstone Drive .

How does 14518 Alstone Drive compare to other single-family homes in Frisco?

This single-family home is listed 31% below the average price for single-family homes in Frisco and has been on the market for 73 more days than the typical home in this area.

What is the square footage on this single-family home?

According to the MLS, this listing is 3,944 sqft.

14518 Alstone Drive is a 6-bedroom, 4-bath single-family home for sale in Frisco Texas 75035. Available on Prevu for 158 days at $639,999. This includes a recent price decrease of $10,000. This property features 3,944 square feet of living space, located in Frisco. The median listing price for single-family homes in this area is $700,000. Nearby schools include Isbell Elementary School. Property amenities include dishwasher, pets allowed, air conditioning, parking, and washer/dryer. Browse more single-family home listings in Texas.

Based on information from NTREIS and/or other sources. All data, including all measurements and calculations of area, is obtained from various sources and has not been, and will not be, verified by Prevu or the MLS. Information is provided exclusively for consumer's personal, non-commercial use and may not be used for any purpose other than to identify prospective properties consumer may be interested in purchasing.

Full MLS Disclaimers

Rebate estimate is indicative only and based on listing price and estimated buyer's agent commission paid by owner, if applicable. Final rebates are subject to Terms of Use and may vary due to final negotiated transaction terms.