

Prevu by reAlpha
BuySellBlogBrowse Listings

14515 Cascade Drive SESnohomish, WA 98296

For Sale

$980,000

Smart Buyer Rebate $9,800

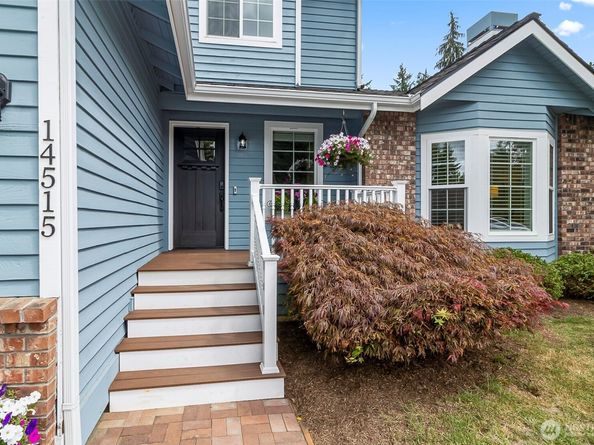
Welcome to The Falls and this beautifully renovated home perfectly situated on a private greenbelt lot. Offering 4 bedrooms, 2.5 bathrooms & versatile floor plan. Step into the inviting living room featuring vaulted ceilings, abundant natural light, and the first of two updated fireplaces. The adjoining dining room also has a vaulted ceiling & greenbelt view. At the heart of the home is the renovated chef's kitchen with quartz countertops, a full-height backsplash, soft-close cabinetry, pull-out shelves, generous drawers & abundant storage. Stainless steel appliances, 5-burner gas range w/faucet pot filler, make this kitchen as functional as it is beautiful. The adjoining family room features the 2nd updated fireplace & opens seamlessly to the expansive synthetic entertainment deck overlooking the fully fenced, private backyard. Primary suite offers a peaceful retreat with a beautifully updated en-suite bathroom & walk-in closet. The guest bathroom & powder room have also been renovated. Additional updates provide peace of mind, including a 50-year roof (2017), high-efficiency furnace and A/C (2018), Milgard windows (2020), exterior paint (2022), and durable, easy-care luxury vinyl plank flooring. Enjoy all that The Falls has to offer, including neighborhood parks, scenic walking trails & a welcoming community atmosphere. Willis Tucker Park, the YMCA, shopping, dining & excellent schools. Elementary school right in the neighborhood. This is a home you'll love coming home to.

Listed by Darren Munson

·

Windermere R.E. Mill Creek

Listed by Gwen T. Munson

·

Windermere R.E. Mill Creek

Last updated July 31, 2026

·

Source: NWMLS #2562115

Listing Facts

  • TypeSingle-family
  • NeighborhoodSnohomish Cascade
  • Bedrooms4
  • Bathrooms3
  • Days on Prevu1
  • HOA/Maint. Fees$450/annual
  • Taxes$8,275/year
  • Size2,114 sqft
  • Price per sqft$464

Amenities

  • Dishwasher
  • Washer/Dryer
  • Pets Allowed
  • Air Conditioning
  • Parking

Location

Mortgage Calculator

Listing History

07/30/2026
Listed by Windermere R.E. Mill Creek
$980,000

Property Details for 14515 Cascade Drive SE

Association

Amenities

  • Community Features: CCRs, Park, Playground, Trail(s)

Fees

  • Association Fee: $450.00 Annually
  • Association Fee Includes: Common Area Maintenance

Exterior

Construction

  • Roof: Composition
  • Structure Type: House
  • Year Built: 1991
  • Building Name: Snohomish Cascade
  • Construction Materials: Brick, Wood
  • Entry Location: Main
  • Exterior Features: Brick, Wood

Features

  • Direction Faces: West
  • View: See Remarks

Measurements

  • Building Area Total: 2,114
  • Building Area Units: Square Feet
  • Lot Features: Curbs, Open Space, Paved, Sidewalk
  • Lot Size Acres: 0.28
  • Lot Size Square Feet: 12,197
  • Lot Size Units: Square Feet

Financial

Taxes

  • Parcel Number: 00775000000900
  • Tax Annual Amount: $8,275.00
  • Tax Year: 2026

Interior

Features

  • Appliances: Dishwasher, Disposal, Dryer, Microwave, Refrigerator, Stove(s)/Range(s), Washer
  • Fireplace Features: Gas
  • Fireplace: Yes
  • Fireplaces Total: 1
  • Flooring: Vinyl Plank, Carpet
  • Interior Features: Bath Off Primary, Dbl Pane/Storm Window, Dining Room, Fireplace, High Tech Cabling, Skylight(s), Vaulted Ceiling(s), Walk-In Closet(s), Water Heater

Measurements

  • Living Area: 2,114

Rooms

  • Bathrooms Full: 1
  • Bathrooms Half: 1
  • Bathrooms Three Quarter: 1
  • Bathrooms Total Integer: 3
  • Bedrooms Total: 4
  • Main Level Bathrooms: 1

Other

Location

  • Subdivision Name: The Falls

Parking

Parking

  • Attached Garage: Yes
  • Covered Spaces: 2
  • Garage: Yes
  • Parking Features: Driveway, Attached Garage, Off Street
  • Parking Total: 2

Schools

Elementary School

  • Elementary School: Totem Falls

High School

  • High School: Glacier Peak
  • High School District: Snohomish

Middle or Junior School

  • Middle Or Junior School: Valley View Mid

Utilities

Equipment

  • Has Cooling: Yes
  • Has Heating: Yes
  • Sewer: Sewer Connected
  • Water Source: Public

Frequently Asked Questions

How many bedrooms and bathrooms does this single-family home have?

There are 4 bedrooms and 3 bathrooms in this single-family home at 14515 Cascade Drive SE.

What schools are nearby to 14515 Cascade Drive SE?

Nearby schools include the Totem Falls Elementary School, Valley View Mid Middle School, and Glacier Peak High School.

Does this single-family home have parking?

Yes, there are 2 parking spaces available for 14515 Cascade Drive SE.

What are the annual taxes for 14515 Cascade Drive SE?

Annual taxes for this single-family home are estimated at $8,275.

How does 14515 Cascade Drive SE compare to other single-family homes in Snohomish Cascade?

This single-family home is listed 3% below the average price for single-family homes in Snohomish Cascade and has been on the market for 41 less days than the typical home in this area.

What building or home owners association is the single-family home part of?

This single-family home is in the Snohomish Cascade building.

What is the square footage on this single-family home?

According to the MLS, this listing is 2,114 sqft.

14515 Cascade Drive SE is a 4-bedroom, 3-bath single-family home for sale in Snohomish WA 98296. Available on Prevu for 1 days at $980,000. This property features 2,114 square feet of living space, located in Snohomish Cascade. The median listing price for single-family homes in this area is $779,000. Nearby schools include Totem Falls Elementary School, Valley View Mid Middle School, and Glacier Peak High School. Property amenities include dishwasher, pets allowed, air conditioning, parking, and washer/dryer. Explore more single-family home listings in Snohomish County.

Based on information from NWMLS and/or other sources. All data, including all measurements and calculations of area, is obtained from various sources and has not been, and will not be, verified by Prevu or the MLS. Information is provided exclusively for consumer's personal, non-commercial use and may not be used for any purpose other than to identify prospective properties consumer may be interested in purchasing.

Full MLS Disclaimers

Rebate estimate is indicative only and based on listing price and estimated buyer's agent commission paid by owner, if applicable. Final rebates are subject to Terms of Use and may vary due to final negotiated transaction terms.