

Prevu by reAlpha
BuySellBlogBrowse Listings

1451 Cola DriveMclean, VA 22101

For Sale

$3,499,999

Smart Buyer Rebate $35,000

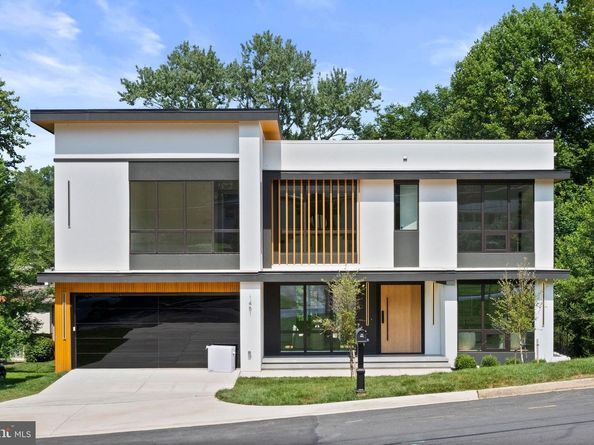
Introducing an exceptional custom-built residence offering more than 8,000 square feet of
thoughtfully designed living space in the heart of McLean, just minutes from Washington, D.C.
Blending modern architecture, refined craftsmanship, and everyday functionality, this remarkable
new-construction home has been designed for sophisticated living and effortless entertaining.
The main level showcases a chef’s kitchen with sleek Italian cabinetry, an oversized porcelain
island, and premium Thermador appliances, including a 48-inch panel-ready refrigerator and 48-
inch cooktop. A fully equipped spice kitchen with Bosch appliances, butler’s pantry, breakfast
nook, powder room, mudroom, pet-washing station, and private en-suite guest bedroom
complete this level. A dramatic floating metal staircase with glass railings creates a striking
architectural centerpiece. The attached two-car garage includes an EV charging hookup.
The luxurious primary suite is a private retreat featuring a fireplace, wine bar, private balcony
with a pedestal-paver system, dual walk-in closets, and a spa-inspired bathroom with a soaking
tub and bespoke Italian vanities. The upper level also offers a spacious family loft, an oversized
laundry room, and three additional en-suite bedrooms. The secondary bathrooms are appointed
with Italian-made integrated sinks and premium Kohler plumbing fixtures.
The fully finished lower level is designed for recreation, wellness, and entertaining, featuring a
spacious recreation room with a fireplace, designer wet bar with Calacatta quartz countertops,
glass-enclosed fitness room, and tranquil Zen spa with a dry sauna and a steam shower.
This rare offering presents an extraordinary opportunity to own a newly constructed luxury
residence combining distinctive design, premium finishes, and an exceptional McLean location.

Listed by Mansoora Dar

·

License #0225177963

·

Keller Williams Realty

·

7037745892

Last updated July 27, 2026

·

Source: BrightMLS #VAFX2328406

Listing Facts

  • TypeSingle-family
  • NeighborhoodMcLean
  • Bedrooms6
  • Bathrooms8
  • Days on Prevu9
  • Size8,083 sqft
  • Price per sqft$433

Amenities

  • Dishwasher
  • Parking

Location

Mortgage Calculator

Listing History

07/23/2026
Listed by Keller Williams Realty
$3,499,999

Property Details for 1451 Cola Drive

Association

Amenities

  • Pets Allowed: No Pet Restrictions

Exterior

Construction

  • New Construction: Yes
  • Property Condition: Excellent
  • Roof: Architectural Shingle
  • Year Built: 2026
  • Architectural Style: Other
  • Construction Materials: Other

Features

  • Other Structures: Above Grade
  • Patio And Porch Features: Balcony, Porch(es), Screened
  • View: Trees/Woods
  • Waterfront: No

Measurements

  • Lot Size Acres: 0.29
  • Lot Size Source: Assessor
  • Lot Size Square Feet: 12,625
  • Lot Size Units: Square Feet

Financial

Taxes

  • Tax Year: 2026

Interior

Features

  • Appliances: Cooktop, Dishwasher, Microwave, Oven - Double, Oven - Wall, Refrigerator
  • Fireplace Features: Gas/Propane, Fireplace - Glass Doors, Mantel(s), Other
  • Fireplace: Yes
  • Fireplaces Total: 3
  • Flooring: Ceramic Tile, Solid Hardwood
  • Spa Features: Indoor
  • Spa: Yes

Measurements

  • Living Area: 8,083
  • Living Area Source: Estimated

Rooms

  • Basement: Fully Finished, Walkout Level
  • Has Basement: Yes
  • Bathrooms Full: 6
  • Bathrooms Half: 2
  • Bathrooms Total Integer: 8
  • Bedrooms Total: 6
  • Main Level Bedrooms: 1

Other

Features

  • Accessibility Features: Other

General

  • Senior Community: No

Location

  • Subdivision Name: POTOMAC HILLS

Parking

Parking

  • Garage Spaces: 2
  • Garage: Yes

Schools

Elementary School

  • Elementary School: CHESTERBROOK

High School

  • High School: MCLEAN

Middle or Junior School

  • Middle Or Junior School: LONGFELLOW

Utilities

Equipment

  • Cooling: Ceiling Fan(s), Central A/C
  • Heating: Forced Air
  • Has Heating: Yes
  • Sewer: Public Sewer
  • Utilities: Natural Gas Available, Electric Available, Water Available
  • Water Source: Public

Frequently Asked Questions

How many bedrooms and bathrooms does this single-family home have?

There are 6 bedrooms and 8 bathrooms in this single-family home at 1451 Cola Drive.

What schools are nearby to 1451 Cola Drive?

Nearby schools include the CHESTERBROOK Elementary School, LONGFELLOW Middle School, and MCLEAN High School.

Does this single-family home have parking?

Yes, there are 2 parking spaces available for 1451 Cola Drive.

How does 1451 Cola Drive compare to other single-family homes in McLean?

This single-family home is listed 9% below the average price for single-family homes in McLean and has been on the market for 86 less days than the typical home in this area.

What is the square footage on this single-family home?

According to the MLS, this listing is 8,083 sqft.

1451 Cola Drive is a 6-bedroom, 8-bath single-family home for sale in MCLEAN VA 22101. Listed on Prevu for 9 days at $3,499,999. This property features 8,083 square feet of living space, located in McLean. The median listing price for single-family homes in this area is $2,795,000. Nearby schools include CHESTERBROOK Elementary School, LONGFELLOW Middle School, and MCLEAN High School. Property amenities include dishwasher and parking. Explore more single-family home listings in Fairfax County.

The data relating to real estate for sale on this website appears in part through the BRIGHT Internet Data Exchange program, a voluntary cooperative exchange of property listing data between licensed real estate brokerage firms in which participates, and is provided by BRIGHT through a licensing agreement. The information provided by this website is for the personal, non-commercial use of consumers and may not be used for any purpose other than to identify prospective properties consumers may be interested in purchasing. Copyright BRIGHT, All Rights Reserved.

Full MLS Disclaimers

Rebate estimate is indicative only and based on listing price and estimated buyer's agent commission paid by owner, if applicable. Final rebates are subject to Terms of Use and may vary due to final negotiated transaction terms.