

Prevu by reAlpha
BuySellBlogBrowse Listings

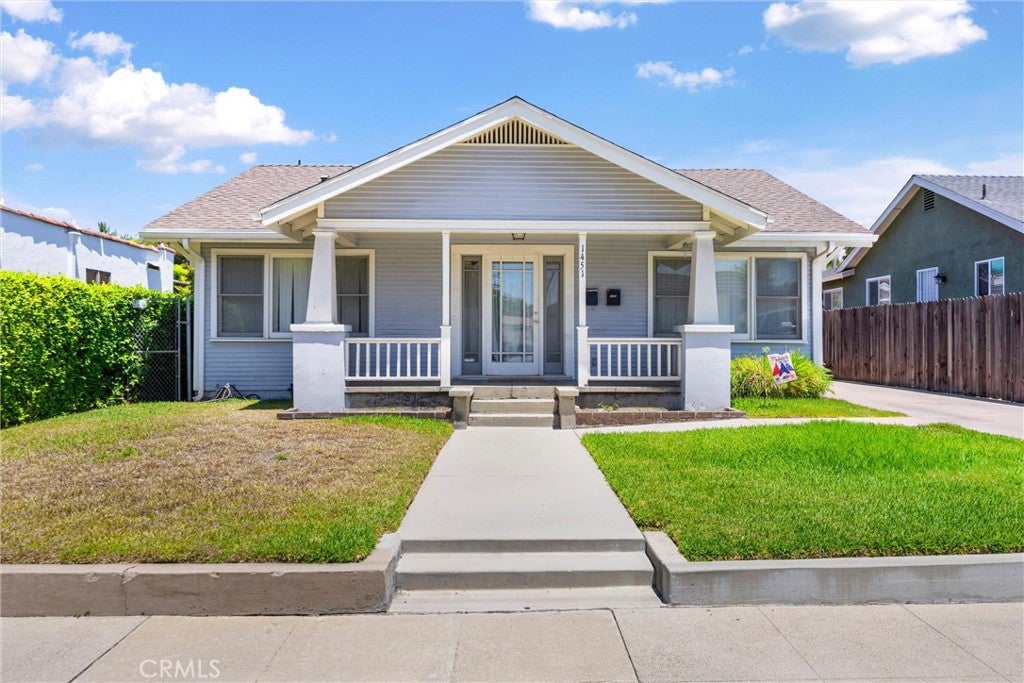
1451 1455 3rd StreetLa Verne, CA 91750

For Sale

$1,050,000

Smart Buyer Rebate $10,500

Excellent opportunity to own two separate residences on one lot in an established La Verne neighborhood. This versatile property offers flexible possibilities for rental income, multigenerational living, or owner occupancy with an additional income-producing residence.

* 1451 3rd Street features three bedrooms, two bathrooms, and a two-car garage. An inviting front porch adds warmth and charm, creating a welcoming place to relax and enjoy the neighborhood.
* 1453 3rd Street offers one bedroom, one bathroom, and an attached one-car garage with convenient direct access from the alley.

With separate living spaces, individual garages, and convenient access, this property provides added privacy and flexibility for occupants and investors alike. Ideally located near Downtown La Verne, local shopping, dining, schools, parks, the University of La Verne, and major commuter routes, this is a unique opportunity with strong long-term potential.

Listed by Lisa Di Noto

·

License #01804308

·

NEW HARVEST REALTY

·

909-921-2544

Last updated September 12, 2026

·

Source: CRMLS #CV26171319

Listing Facts

  • TypeMulti-family
  • NeighborhoodWest la Verne
  • Bedrooms4
  • Bathrooms3
  • Days on Prevu41
  • Size1,267 sqft
  • Price per sqft$829

Amenities

  • Air Conditioning
  • Parking
  • Swimming Pool

Location

Mortgage Calculator

Listing History

08/05/2026
Listed by NEW HARVEST REALTY
$1,050,000
  1. 08/05/2026$1,050,000
    Listed by NEW HARVEST REALTY

Property Details for 1451 1455 3rd Street

Association

Amenities

  • Community Features: Suburban, Sidewalks

Exterior

Construction

  • Number Of Units Total: 2
  • Stories: 1
  • Stories Total: 1
  • Structure Type: Duplex
  • Year Built: 1925
  • Common Walls: No Common Walls
  • Entry Level: 1
  • Entry Location: 1

Measurements

  • Lot Size Acres: 0.16
  • Lot Size Area: 7,128
  • Lot Size Source: Appraiser
  • Lot Size Square Feet: 7,128
  • Lot Size Units: Square Feet

Financial

Taxes

  • Parcel Number: 8381023024

Interior

Measurements

  • Living Area: 1,267
  • Living Area Source: Appraiser
  • Living Area Units: Square Feet

Rooms

  • Bathrooms Full: 3
  • Bathrooms Total Integer: 3
  • Bedrooms Total: 4
  • Main Level Bathrooms: 3
  • Main Level Bedrooms: 4

Other

Location

  • Tax Lot: 142

Parking

Parking

  • Garage Spaces: 3
  • Garage: Yes
  • Parking Total: 3

Schools

High School

  • High School District: Bonita Unified

Utilities

Equipment

  • Cooling: Central Air, Wall/Window Unit(s)
  • Has Cooling: Yes
  • Has Heating: Yes
  • Laundry Features: Inside
  • Sewer: Public Sewer
  • Water Source: Public

Frequently Asked Questions

How many bedrooms and bathrooms does this multi-family home have?

There are 4 bedrooms and 3 bathrooms in this multi-family home at 1451 1455 3rd Street.

Does this multi-family home have parking?

Yes, there are 3 parking spaces available for 1451 1455 3rd Street.

What is the square footage on this multi-family home?

According to the MLS, this listing is 1,267 sqft.

1451 1455 3rd Street is a 4-bedroom, 3-bath multi-family home for sale in La Verne CA 91750. On Prevu for 41 days at $1,050,000. This home features 1,267 square feet of living space, located in La Verne. The median listing price for multi-family homes in this area is $909,000. Additional amenities include air conditioning, parking, and swimming pool. View other multi-family home listings in La Verne.

Based on information from California Regional Multiple Listing Service, Inc. and/or other sources. All data, including all measurements and calculations of area, is obtained from various sources and has not been, and will not be, verified by Prevu or the MLS. Information is provided exclusively for consumer's personal, non-commercial use and may not be used for any purpose other than to identify prospective properties consumer may be interested in purchasing.

Full MLS Disclaimers

Rebate estimate is indicative only and based on listing price and estimated buyer's agent commission paid by owner, if applicable. Final rebates are subject to Terms of Use and may vary due to final negotiated transaction terms.