

Prevu by reAlpha
BuySellBlogBrowse Listings

1450 Woodland Drive Cross Roads, Texas 76227

For Sale

$914,900

Smart Buyer Rebate $9,149

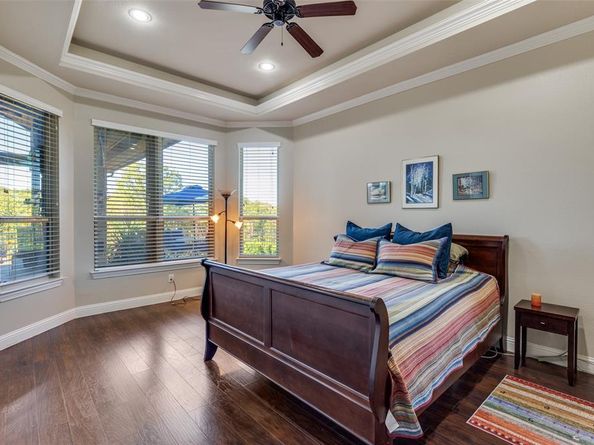
Welcome to your private retreat in the prestigious gated community of Forest Hills. Nestled on a serene cul-de-sac, this 1.049-acre property offers unmatched privacy and convenience—just minutes from Denton, Little Elm, and Frisco, and only 40 minutes to DFW Airport. This beautifully maintained home features an open layout with oak wood floors throughout, a spacious living room with a stone gas fireplace, and a gourmet kitchen equipped with stainless steel appliances, granite countertops, island with second sink, and walk-in pantry. The primary suite boasts dual vanities, a walk-in shower, and a generous closet. Secondary bedrooms share a Jack & Jill bath, and a dedicated office provides flexible space for work. Step outside to your personal oasis: a custom pool and spa with tanning ledge and waterfall, surrounded by forest views. The expansive covered patio includes a double-sided stone fireplace, built-in grill, rain shower feature, radiant heat lamps, and electric screens—perfect for year-round entertaining. Recent upgrades (2022–2025) include two new HVAC systems, PebbleTec pool resurfacing and modernization, foundation piers, new pool motor, irrigation system, and whole-home repaint. A rare blend of comfort, quality, and style in a premier location close to Lake Lewisville and Lake Ray Roberts.

Listed by Maria Orr

·

Dave Perry Miller Real Estate

·

214-369-6000

Last updated July 31, 2026

·

Source: NTREIS #21178937

Listing Facts

  • TypeSingle-family
  • NeighborhoodPilot Point-Aubrey
  • Bedrooms3
  • Bathrooms3
  • Days on Prevu168
  • HOA/Maint. Fees$505/semi-annual
  • Size2,802 sqft
  • Price per sqft$327

Amenities

  • Dishwasher
  • Pets Allowed
  • Parking
  • Swimming Pool

Location

Mortgage Calculator

Listing History

07/31/2026
Price Decreased
$914,900
06/19/2026
Price Decreased
$924,900
06/05/2026
Status changed to Active
$949,000
06/01/2026
Status changed to Expired
$949,000
04/08/2026
Price Decreased
$949,000
02/13/2026
Listed by Dave Perry Miller Real Estate
$978,000

Property Details for 1450 Woodland Drive

Association

Amenities

  • Community Features: Gated

Fees

  • Association Fee: $505.00 Semi-Annual
  • Association Fee Includes: Management Fees

Exterior

Construction

  • Roof: Composition
  • Year Built: 2014
  • Architectural Style: Traditional
  • Construction Materials: Brick, Rock/Stone, Wood
  • Exterior Features: Barbecue, Covered Patio/Porch, Gas Grill, Rain Gutters, Lighting, Outdoor Grill, Outdoor Kitchen, Outdoor Living Center, Private Yard, Other

Features

  • Fencing: Back Yard, Gate, Metal
  • Pool Features: Fenced, In Ground, Outdoor Pool, Pool Sweep, Pool/Spa Combo, Private, Water Feature, Waterfall

Measurements

  • Lot Features: Acreage, Cul-De-Sac, Interior Lot, Landscaped, Lrg. Backyard Grass, Many Trees, Sprinkler System
  • Lot Size Acres: 1.04
  • Lot Size Area: 1
  • Lot Size Square Feet: 45,694
  • Lot Size Units: Acres

Financial

Taxes

  • Parcel Number: R308288

Interior

Features

  • Appliances: Commercial Grade Vent, Dishwasher, Disposal, Electric Oven, Gas Cooktop, Ice Maker
  • Fireplace Features: Brick, Double Sided, Family Room, Gas Logs, Gas Starter, Stone, Wood Burning
  • Fireplaces Total: 2
  • Flooring: Carpet, Tile, Wood
  • Interior Features: Cable TV Available, Decorative Lighting, Double Vanity, Eat-in Kitchen, Granite Counters, High Speed Internet Available, Kitchen Island, Open Floorplan, Pantry, Walk-In Closet(s)

Measurements

  • Living Area: 2,802

Rooms

  • Bathrooms Full: 2
  • Bathrooms Half: 1
  • Bathrooms Total Integer: 3
  • Bedrooms Total: 3

Other

Location

  • Subdivision Name: Forest Hills
  • Tax Block: A
  • Tax Lot: 11

Parking

Parking

  • Attached Garage: Yes
  • Covered Spaces: 3
  • Garage Spaces: 3
  • Garage: Yes
  • Parking Features: Additional Parking, Covered, Driveway, Enclosed, Garage Door Opener, Garage Faces Front, Garage Faces Side, Garage Single Door, Inside Entrance, Kitchen Level, Private, Side By Side

Schools

Elementary School

  • Elementary School: Providence

Utilities

Equipment

  • Laundry Features: Utility Room, Full Size W/D Area, Dryer Hookup, Washer Hookup
  • Utilities: Cable Available, City Sewer, City Water, Electricity Available, Individual Gas Meter, Individual Water Meter

Frequently Asked Questions

How many bedrooms and bathrooms does this single-family home have?

There are 3 bedrooms and 3 bathrooms in this single-family home at 1450 Woodland Drive .

What schools are nearby to 1450 Woodland Drive ?

Nearby schools include the Providence Elementary School.

Does this single-family home have parking?

Yes, there are 3 parking spaces available for 1450 Woodland Drive .

How does 1450 Woodland Drive compare to other single-family homes in Pilot Point-Aubrey?

This single-family home is listed 44% above the average price for single-family homes in Pilot Point-Aubrey and has been on the market for 84 more days than the typical home in this area.

What is the square footage on this single-family home?

According to the MLS, this listing is 2,802 sqft.

1450 Woodland Drive is a 3-bedroom, 3-bath single-family home for sale in Cross Roads Texas 76227. Listed on Prevu for 168 days at $914,900. This includes a recent price decrease of $10,000. This residence features 2,802 square feet of living space, located in Pilot Point-Aubrey. The median listing price for single-family homes in this area is $462,000. Nearby schools include Providence Elementary School. Property amenities include dishwasher, pets allowed, parking, and swimming pool. View other single-family home listings in Denton County.

Based on information from NTREIS and/or other sources. All data, including all measurements and calculations of area, is obtained from various sources and has not been, and will not be, verified by Prevu or the MLS. Information is provided exclusively for consumer's personal, non-commercial use and may not be used for any purpose other than to identify prospective properties consumer may be interested in purchasing.

Full MLS Disclaimers

Rebate estimate is indicative only and based on listing price and estimated buyer's agent commission paid by owner, if applicable. Final rebates are subject to Terms of Use and may vary due to final negotiated transaction terms.