

Prevu by reAlpha
BuySellBlogBrowse Listings

1449 Rimrock Drive DrEscondido, CA 92027

For Sale

$969,000

Smart Buyer Rebate $9,690

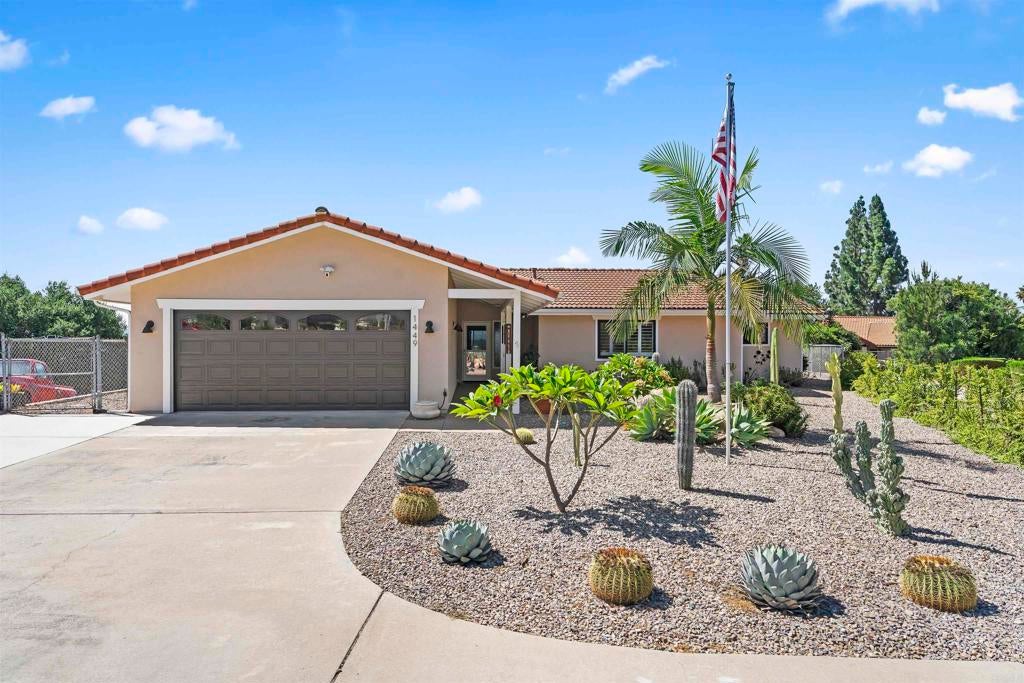
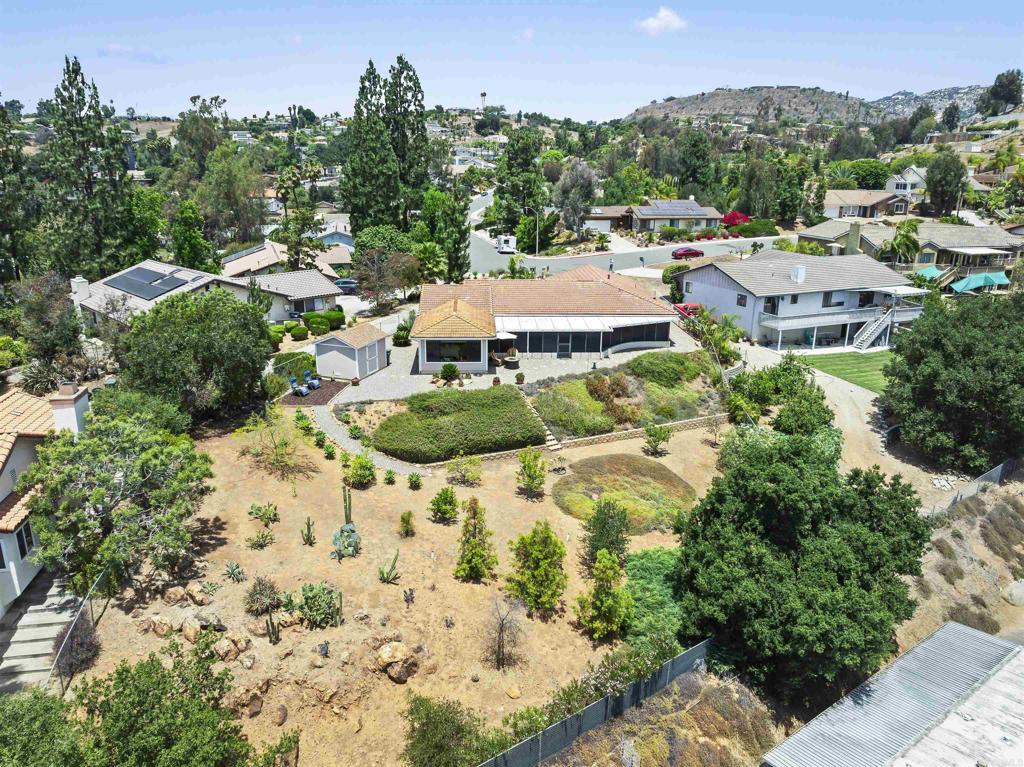
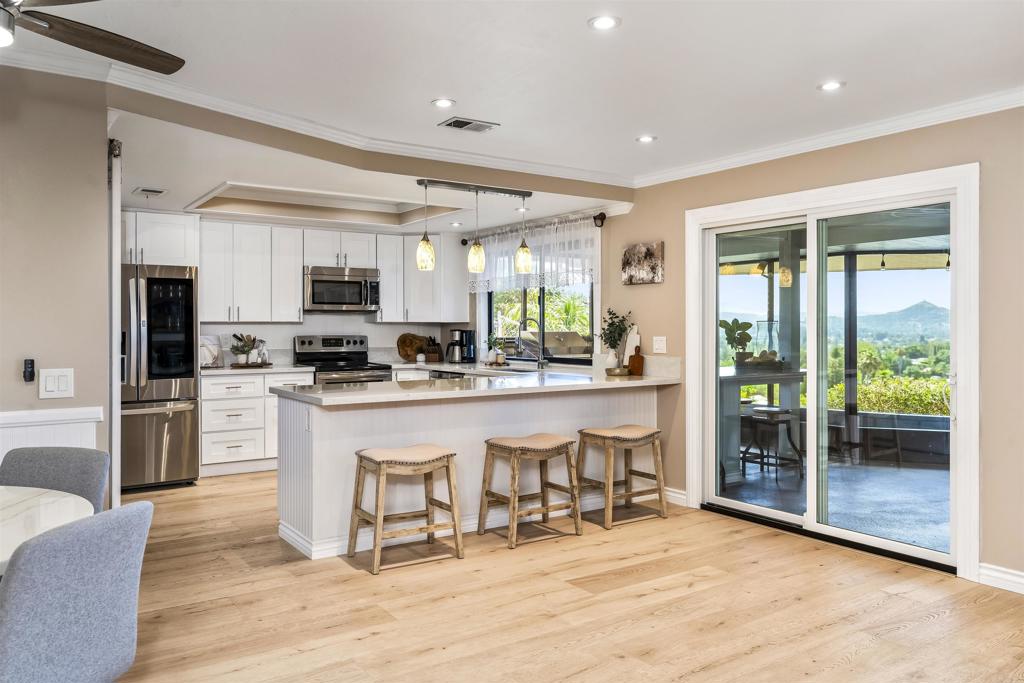
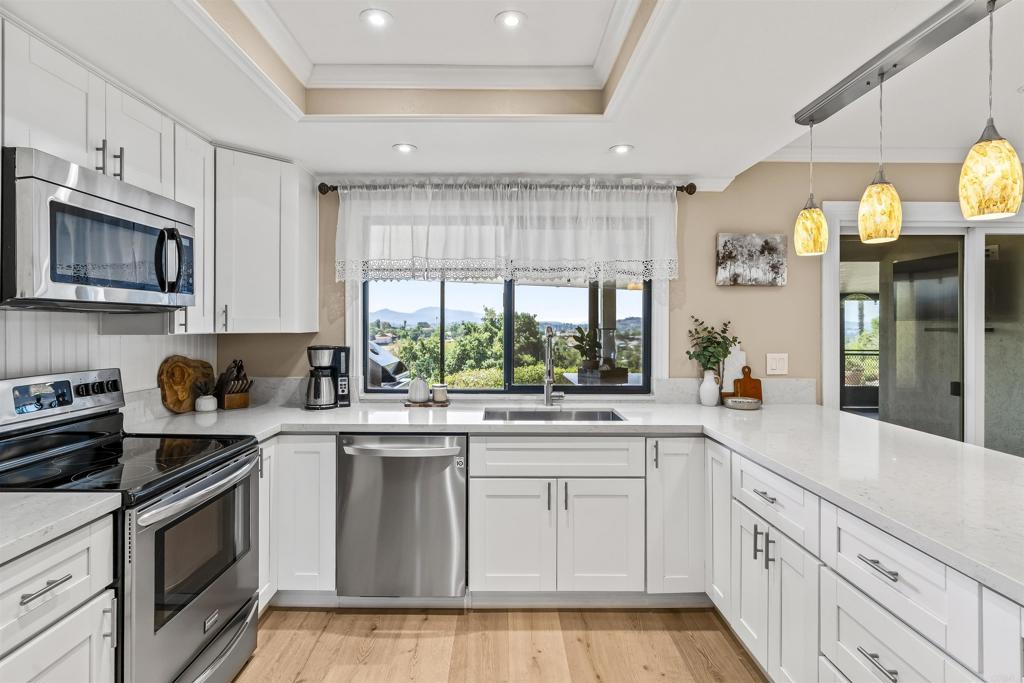
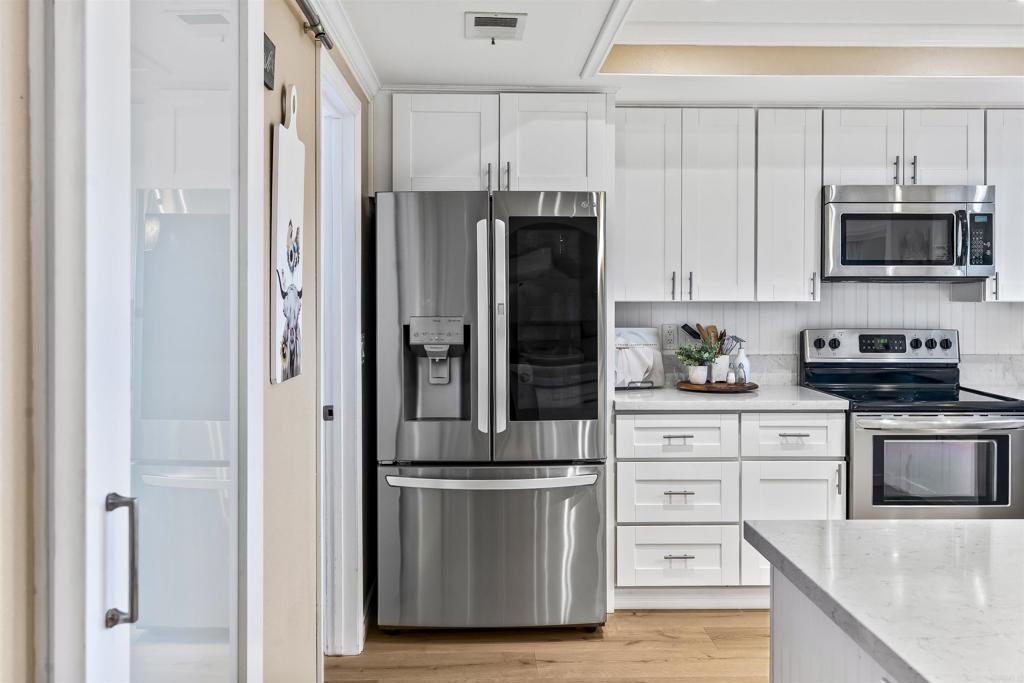
GORGEOUS COMPLETELY REMODELED Highly desirable Rimrock Drive! Sits at the top of Rimrock on a large .39 acre lot with Spectacular Panoramic Views of Escondido mountains & valleys. Hughe 36x14 Primary bedroom suite with sweeping views! Kitchen boasts quartz countertops, updated cabinets & stainless appliances* Step outside to your Expansive California room, perfect for year round entertaining* Built in barbeque *RV parking* Turnkey interior*enjoy the man cave garage with built ins for great storage*Recent upgrades HVAC, tankless water heater,garage cabinets*Immaculate pride of ownership*Make this gem your own!! Take advantage now of this price reduction

Listed by Cynthia Schlosser

·

License #01073888

·

Gold Coast Real Estate

·

cynthias1746@gmail.com

Last updated July 15, 2026

·

Source: CRMLS #NDP2606411

Listing Facts

  • TypeSingle-family
  • NeighborhoodMidway
  • Bedrooms3
  • Bathrooms2
  • Days on Prevu27
  • Size1,800 sqft
  • Price per sqft$538

Amenities

  • Air Conditioning
  • Parking
  • Swimming Pool

Location

Mortgage Calculator

Listing History

07/15/2026
Price Decreased
$969,000
07/05/2026
Listed by Gold Coast Real Estate
$975,000

Property Details for 1449 Rimrock Drive Dr

Association

Amenities

  • Community Features: Street Lights

General

  • Number Of Units In Community: 1

Exterior

Construction

  • Stories: 1
  • Stories Total: 1
  • Year Built: 1983
  • Common Walls: No Common Walls
  • Entry Level: 1
  • Entry Location: front

Features

  • View: City Lights, Hills, Mountain(s), Neighborhood, Panoramic

Measurements

  • Lot Features: Sloped Down
  • Lot Size Acres: 0.39
  • Lot Size Area: 0
  • Lot Size Source: Assessor
  • Lot Size Square Feet: 16,988
  • Lot Size Units: Acres

Financial

Taxes

  • Parcel Number: 2275812000

Interior

Features

  • Interior Features: Walk-In Closet(s), Master Downstairs

Measurements

  • Living Area: 1,800
  • Living Area Source: Assessor

Rooms

  • Bathrooms Full: 2
  • Bathrooms Total Integer: 2
  • Bedrooms Total: 3

Parking

Parking

  • Attached Garage: Yes
  • Carport Spaces: 5
  • Carport: Yes
  • Garage Spaces: 2
  • Garage: Yes
  • Parking Features: Attached, RV Access/Parking
  • Parking Total: 7

Schools

High School

  • High School District: Escondido Union

Utilities

Equipment

  • Cooling: Central Air
  • Has Cooling: Yes
  • Laundry Features: Laundry Room
  • Sewer: Public Sewer

Frequently Asked Questions

How many bedrooms and bathrooms does this single-family home have?

There are 3 bedrooms and 2 bathrooms in this single-family home at 1449 Rimrock Drive Dr.

Does this single-family home have parking?

Yes, there are 2 parking spaces available for 1449 Rimrock Drive Dr.

How does 1449 Rimrock Drive Dr compare to other single-family homes in Midway?

This single-family home is listed 15% above the average price for single-family homes in Midway and has been on the market for 47 less days than the typical home in this area.

What is the square footage on this single-family home?

According to the MLS, this listing is 1,800 sqft.

1449 Rimrock Drive Dr is a 3-bedroom, 2-bath single-family home for sale in Escondido CA 92027. Listed on Prevu for 27 days at $969,000. This includes a recent price decrease of $6,000. This residence features 1,800 square feet of living space, located in Midway. The median listing price for single-family homes in this area is $779,000. Property amenities include air conditioning, parking, and swimming pool. View other single-family home listings in Escondido.

Based on information from California Regional Multiple Listing Service, Inc. and/or other sources. All data, including all measurements and calculations of area, is obtained from various sources and has not been, and will not be, verified by Prevu or the MLS. Information is provided exclusively for consumer's personal, non-commercial use and may not be used for any purpose other than to identify prospective properties consumer may be interested in purchasing.

Full MLS Disclaimers

Rebate estimate is indicative only and based on listing price and estimated buyer's agent commission paid by owner, if applicable. Final rebates are subject to Terms of Use and may vary due to final negotiated transaction terms.