

Prevu by reAlpha
BuySellBlogBrowse Listings

1449 Glencoe StreetDenver, CO 80220

For Sale

$699,000

Smart Buyer Rebate $6,990

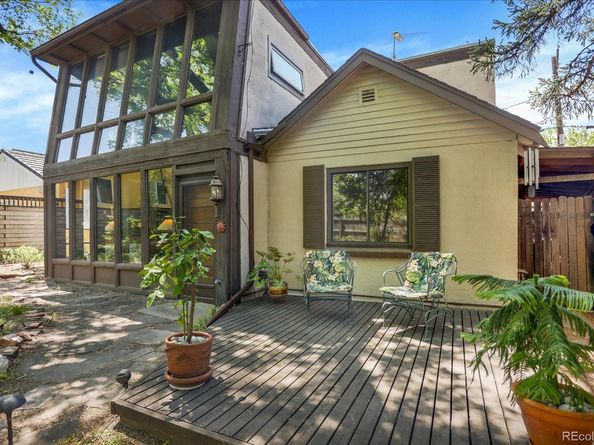
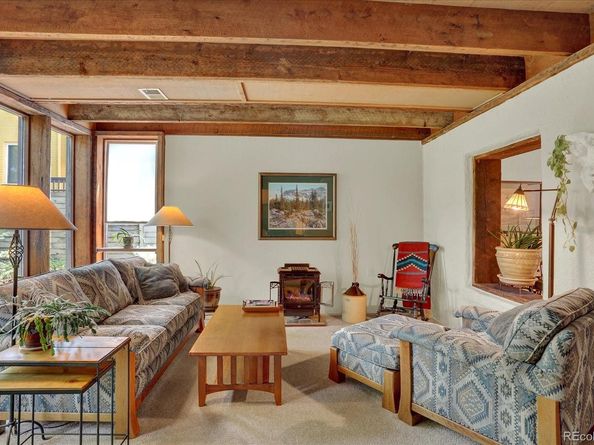
Welcome to your own oasis in Mayfair. Walking through the front gate you’ll find privacy and seclusion in a parklike setting anchored by an enormous centenarian tree that measures 12 feet in circumference. Spend a moment on the deck while appreciating this east facing two story home with its floor to rooftop windows. Entering the front door, you’ll see that these same windows frame the tree both upstairs and down. This is a unique custom modified property featuring open beams and original stucco walls with abundant light and warm wood tones throughout. Follow the open floor plan from the living room to the dining room and kitchen which share a vaulted ceiling and two skylights. The bright kitchen features updated appliances, ample working space and William Ohs cabinetry. Bath and laundry are off the kitchen. The inviting den adjoins the living room and was remodeled with custom plastered walls and wide plank flooring from New Hampshire. Upstairs, discover a third skylight, built-in bookcase, full bath and two bedrooms. The primary bedroom’s east wall of windows brings the upper canopy of the tree into full view. The opposite wall features floor to ceiling teak wood deep closet storage.

**New split system cooling and heating is contracted for and due to be installed sometime in late August or early September.**

This is a rare opportunity that combines a highly desired neighborhood, vibrant community and easy walkability to area businesses such as Marczyk Fine Foods. You won’t find another home in Mayfair with a vibe like this.

Listed by Mark Kelley

·

License #016645

·

Riverland Real Property

·

303-888-6660

Last updated September 09, 2026

·

Source: REcolorado #2525963

Listing Facts

  • TypeSingle-family
  • NeighborhoodBellevue
  • Bedrooms2
  • Bathrooms2
  • Days on Prevu83
  • Taxes$3,278/year
  • Size1,698 sqft
  • Price per sqft$412

Amenities

  • Dishwasher
  • Private Outdoor Space
  • Washer/Dryer
  • Parking

Location

Mortgage Calculator

Listing History

08/06/2026
Price Decreased
$699,000
06/24/2026
Listed by Riverland Real Property
$735,000
  1. 08/06/2026$699,000
    Price Decreased
  2. 06/24/2026$735,000
    Listed by Riverland Real Property

Property Details for 1449 Glencoe Street

Exterior

Construction

  • Roof: Composition, Rolled/Hot Mop
  • Structure Type: House
  • Window Features: Bay Window(s), Double Pane Windows, Skylight(s), Window Coverings
  • Year Built: 1932
  • Architectural Style: Rustic, Spanish
  • Construction Materials: Stucco
  • Entry Location: Ground
  • Exterior Features: Garden, Lighting, Private Yard, Rain Gutters

Features

  • Direction Faces: East
  • Fencing: Full
  • Patio And Porch Features: Deck, Patio

Measurements

  • Building Area Total: 1,698
  • Lot Features: Level, Many Trees
  • Lot Size Acres: 0.13
  • Lot Size Area: 5,750
  • Lot Size Square Feet: 5,750
  • Lot Size Units: Square Feet

Financial

Taxes

  • Parcel Number: 6061-04-018
  • Tax Annual Amount: $3,278.00
  • Tax Year: 2026

Interior

Features

  • Appliances: Dishwasher, Disposal, Dryer, Gas Water Heater, Humidifier, Microwave, Oven, Range, Range Hood, Refrigerator, Self Cleaning Oven, Washer
  • Fireplace Features: Free Standing, Gas, Living Room
  • Flooring: Carpet, Wood
  • Interior Features: Ceiling Fan(s), Laminate Counters, Radon Mitigation System, Smoke Free, Vaulted Ceiling(s)

Measurements

  • Living Area: 1,698

Rooms

  • Bathrooms Full: 1
  • Bathrooms Three Quarter: 1
  • Bathrooms Total Integer: 2
  • Bedrooms Total: 2
  • Main Level Bathrooms: 1

Other

General

  • Exclusions: None.

Location

  • Subdivision Name: Mayfair

Schools

Elementary School

  • Elementary School: Palmer
  • Elementary School District: Denver 1

High School

  • High School: George Washington
  • High School District: Denver 1

Middle or Junior School

  • Middle Or Junior School: Hill
  • Middle Or Junior School District: Denver 1

Utilities

Equipment

  • Cooling: Other
  • Electric: 220 Volts
  • Heating: Forced Air, Natural Gas
  • Sewer: Public Sewer
  • Utilities: Cable Available, Electricity Connected, Natural Gas Available, Natural Gas Connected
  • Water Source: Public

Frequently Asked Questions

How many bedrooms and bathrooms does this single-family home have?

There are 2 bedrooms and 2 bathrooms in this single-family home at 1449 Glencoe Street.

What schools are nearby to 1449 Glencoe Street?

Nearby schools include the Palmer Elementary School, Hill Middle School, and George Washington High School.

What are the annual taxes for 1449 Glencoe Street?

Annual taxes for this single-family home are estimated at $3,278.

How does 1449 Glencoe Street compare to other single-family homes in Bellevue?

This single-family home is listed 7% below the average price for single-family homes in Bellevue and has been on the market for 36 more days than the typical home in this area.

What is the square footage on this single-family home?

According to the MLS, this listing is 1,698 sqft.

1449 Glencoe Street is a 2-bedroom, 2-bath single-family home for sale in Denver CO 80220. Listed on Prevu for 83 days at $699,000. This includes a recent price decrease of $36,000. This residence features 1,698 square feet of living space, located in Bellevue. The median listing price for single-family homes in this area is $725,000. Nearby schools include Palmer Elementary School, Hill Middle School, and George Washington High School. The home offers private outdoor space, dishwasher, parking, and washer/dryer. Browse more single-family home listings in Denver.

The content relating to real estate for sale in this Web site comes in part from the Internet Data eXchange ("IDX") program of METROLIST, INC., DBA RECOLORADO® Real estate listings held by brokers other than Prevu are marked with the IDX Logo. This information is being provided for the consumers' personal, non-commercial use and may not be used for any other purpose. All information subject to change and should be independently verified.

Full MLS Disclaimers

Rebate estimate is indicative only and based on listing price and estimated buyer's agent commission paid by owner, if applicable. Final rebates are subject to Terms of Use and may vary due to final negotiated transaction terms.