

Prevu by reAlpha
BuySellBlogBrowse Listings

14473 Draft Horse LaneWellington, FL 33414

For Sale

$4,700,000

Smart Buyer Rebate $47,000

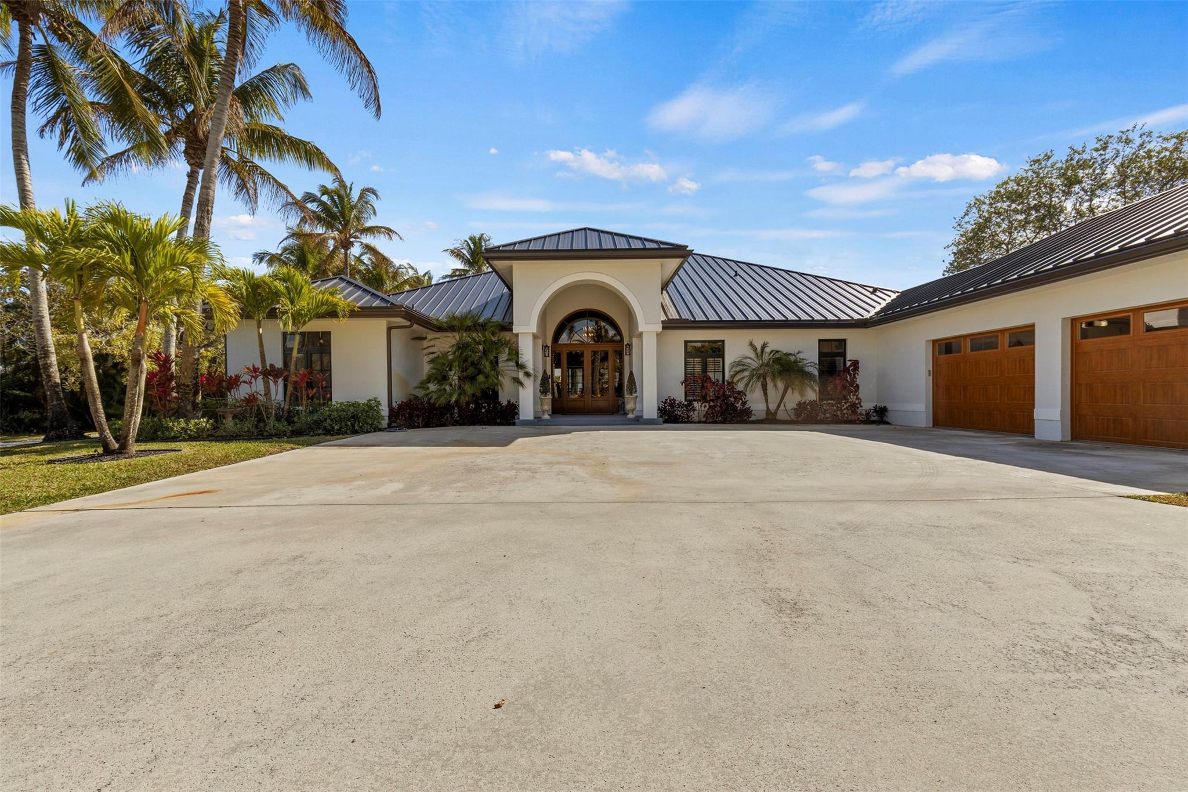
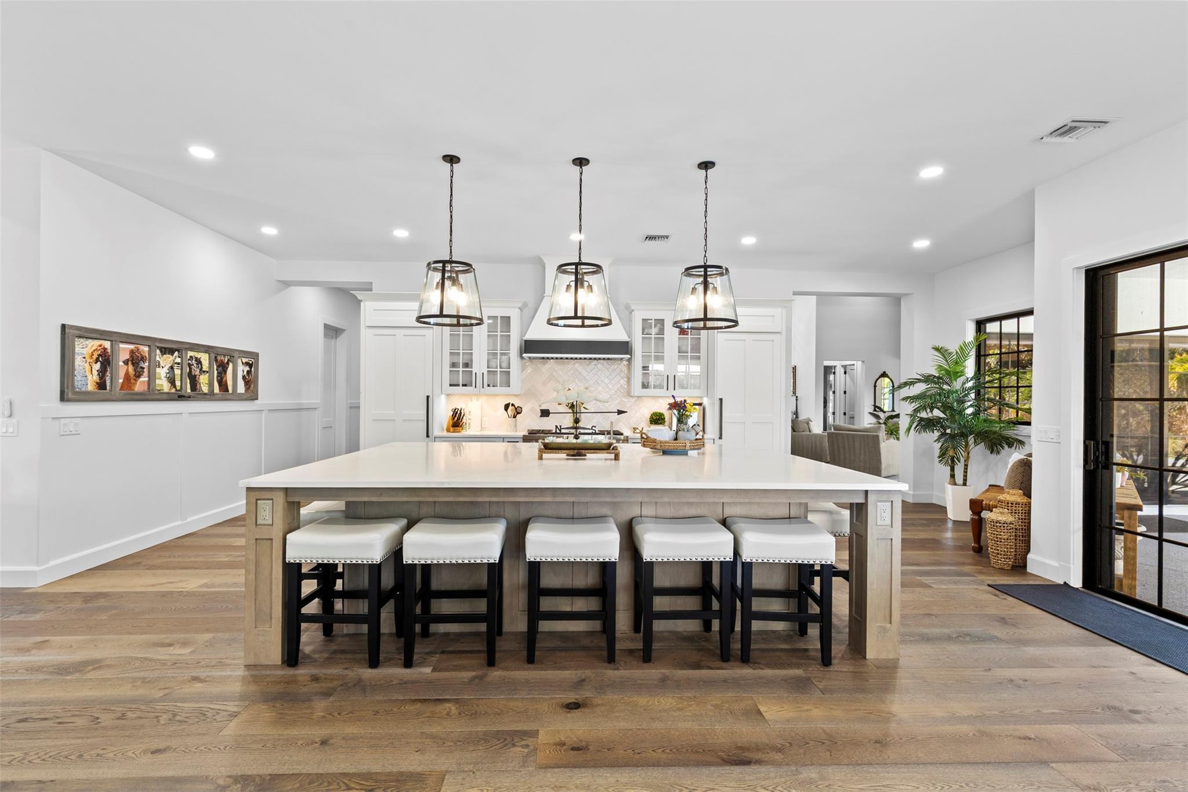
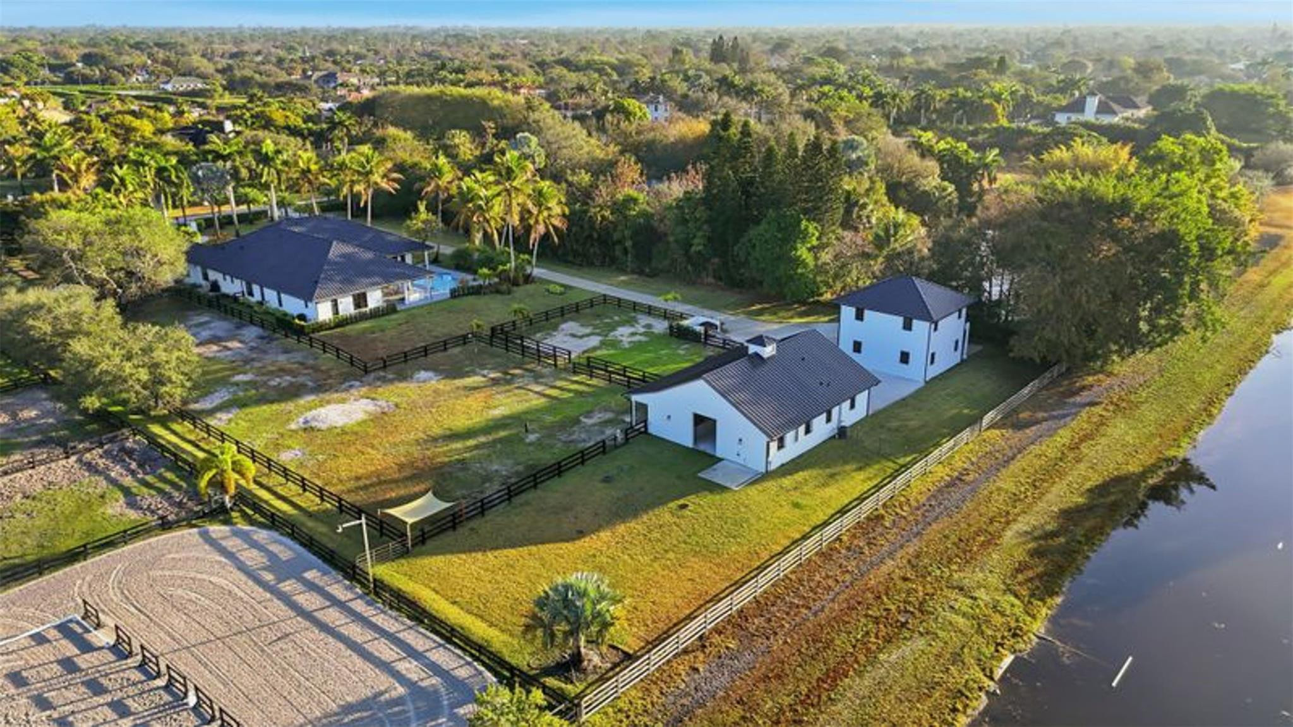

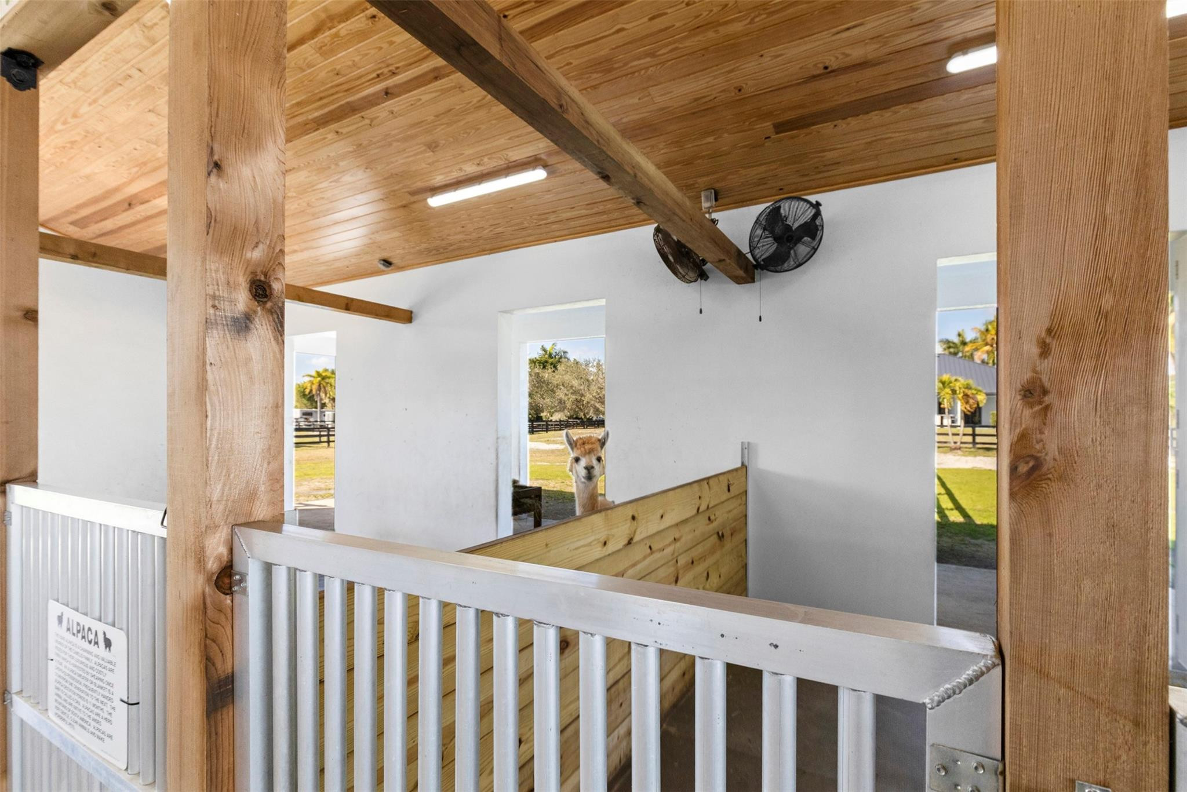
Completely rebuilt and reimagined in 2024, this exceptional Wellington estate offers luxury, flexibility, and thoughtful design at every turn. Currently operating as a charming alpaca farm, the property was intentionally designed to accommodate horses while allowing for a wide range of lifestyle uses. Whether you envision an equestrian retreat, hobby farm, seasonal income property, or a private estate close to the show, the options here are truly endless.Positioned directly on the bridle path with private gate access for hacking distance to Winter Equestrian Festival, you enjoy prime proximity without sacrificing privacy or peace of mind. 2024- Roof, Water Heaters, Electrical, Plumbing and Appliances, Barn & Workshop- 2016 A/Cs recently serviced. 500 gallon propane tank. Inside, the home is absolutely stunning. Brand-new electrical and designer lighting throughout, wide-plank wood floors, new water heaters, and a complete redesign of every bedroom, bathroom, kitchen, laundry, and living space create a true masterpiece. Designed for both elegance and functionality, the layout offers three distinct entertaining areas including a formal living room, a relaxed family living space, and a dedicated entertainment lounge with full bar setup. Every bedroom features its own en-suite bath, delivering a true luxury guest experience.The 2024 hurricane-rated barn is concrete block construction and includes the required Wellington horse hair trap system. Designed with six 12x12 stalls, each featuring individual run-outs, the barn currently functions for alpacas but was purpose-built with horses in mind. Stalls are equipped with mats and were constructed to accommodate the future installation of stall mattresses if desired. A small tack room includes a sink and refrigerator, along with a washer, dryer, and half bath for added convenience.The 1,500+ square foot warehouse is also 2024 construction with a metal roof and private entrances. Ideal for equipment storage, workshop use, feed and tack conversion, staff quarters, or additional income potential. The barn and warehouse were strategically positioned to allow ample space for an arena sized to your preference.The chef’s kitchen is beautifully appointed with a Wolf range, Sub-Zero separate refrigerator and freezer, dual dishwashers, and an elegant butler’s kitchen with its own sink and full-size Sub-Zero refrigerator and freezer combination. The entertainment lounge includes double beverage refrigerators, a dishwasher, and a full bath that doubles as a pool bath. The thoughtfully designed laundry room connects directly to a private dog run, keeping pets secure and separate from pasture areas. Every detail was carefully considered.Fully fenced and cross-fenced pastures, two separate gated entrances for home and barn access, a 500-gallon propane tank, dual zoned A/C systems under 10 years old and recently serviced, and virtually all new systems throughout provide peace of mind and storm-ready durability.Luxury. Versatility. Location. Income potential.This is Wellington living without compromise, designed for whatever chapter you choose next.

Listed by Monique Alexis Carlone

·

License #3488478

·

EXP Realty LLC

·

2398251872

Listed by Jorge Savaglia

·

License #3613411

·

EXP Realty LLC

Last updated July 24, 2026

·

Source: BeachesMLS #F10552772

Listing Facts

  • TypeSingle-family
  • NeighborhoodPaddock Park of Wellington
  • Bedrooms5
  • Bathrooms5.5
  • Days on Prevu162
  • Taxes$44,066/year
  • Size5,459 sqft
  • Price per sqft$861

Amenities

  • Dishwasher
  • Private Outdoor Space
  • Washer/Dryer
  • Pets Allowed
  • Air Conditioning
  • Parking
  • Swimming Pool

Location

Mortgage Calculator

Listing History

02/19/2026
Listed by EXP Realty LLC
$4,700,000

Property Details for 14473 Draft Horse Lane

Association

Amenities

  • Association Amenities: Pool
  • Pets Allowed: Yes

Exterior

Construction

  • Roof: Metal
  • Stories: 1
  • Stories Total: 1
  • Year Built: 2001
  • Construction Materials: Block, Stucco
  • Exterior Features: Built-in Barbecue, Barbecue

Features

  • Direction Faces: North
  • Fencing: Fenced
  • Other Structures: Barn(s), Outbuilding
  • Patio And Porch Features: Patio
  • Pool Features: Heated, In Ground, Private, Association
  • Pool Private: Yes
  • View: Other, Pool

Measurements

  • Building Area Total: 11,085
  • Lot Size Area: 101,059
  • Lot Size Dimensions: 2

Financial

Taxes

  • Parcel Number: 73414408010510030
  • Tax Annual Amount: $44,066.00
  • Tax Year: 2025

Interior

Features

  • Appliances: Dryer, Dishwasher, Electric Water Heater, Gas Range, Microwave, Refrigerator, Water Softener Owned, Water Softener, Water Heater, Washer
  • Fireplace Features: Decorative
  • Fireplace: Yes
  • Flooring: Tile, Wood
  • Interior Features: Built-in Features, Kitchen Island, Pantry, Soaking Tub, Vaulted Ceiling(s), Bar, Walk-In Closet(s)
  • Spa: Yes

Measurements

  • Living Area: 5,459

Rooms

  • Bathrooms Full: 5
  • Bathrooms Half: 1
  • Bathrooms Total Integer: 6
  • Bedrooms Total: 5
  • Main Level Bathrooms: 5
  • Main Level Bedrooms: 5

Other

Location

  • Subdivision Name: PADDOCK PARK 2 OF WELLINGTON

Parking

Parking

  • Attached Garage: Yes
  • Covered Spaces: 4
  • Garage Spaces: 4
  • Garage: Yes
  • Parking Features: Attached, Circular Driveway, Driveway, Garage, Garage Door Opener, Guest

Schools

Elementary School

  • Elementary School: New Horizons

High School

  • High School: Wellington

Middle or Junior School

  • Middle Or Junior School: Wellington Landings

Utilities

Equipment

  • Cooling: Central Air, Ceiling Fan(s)
  • Has Cooling: Yes
  • Heating: Central
  • Has Heating: Yes

Frequently Asked Questions

How many bedrooms and bathrooms does this single-family home have?

There are 5 bedrooms and 5.5 bathrooms in this single-family home at 14473 Draft Horse Lane.

What schools are nearby to 14473 Draft Horse Lane?

Nearby schools include the New Horizons Elementary School, Wellington Landings Middle School, and Wellington High School.

Does this single-family home have parking?

Yes, there are 4 parking spaces available for 14473 Draft Horse Lane.

What are the annual taxes for 14473 Draft Horse Lane?

Annual taxes for this single-family home are estimated at $44,066.

How does 14473 Draft Horse Lane compare to other single-family homes in Paddock Park of Wellington?

This single-family home is listed 29% above the average price for single-family homes in Paddock Park of Wellington and has been on the market for 48 more days than the typical home in this area.

What is the square footage on this single-family home?

According to the MLS, this listing is 5,459 sqft.

14473 Draft Horse Lane is a 5-bedroom, 5.5-bath single-family home for sale in Wellington FL 33414. Available on Prevu for 162 days at $4,700,000. This home features 5,459 square feet of living space, located in Paddock Park of Wellington. The median listing price for single-family homes in this area is $2,999,000. Nearby schools include New Horizons Elementary School, Wellington Landings Middle School, and Wellington High School. Property amenities include private outdoor space, dishwasher, pets allowed, air conditioning, parking, swimming pool, and washer/dryer. Browse more single-family home listings in Wellington.

Based on information from Beaches MLS and/or other sources. All data, including all measurements and calculations of area, is obtained from various sources and has not been, and will not be, verified by Prevu or the MLS. Information is provided exclusively for consumer's personal, non-commercial use and may not be used for any purpose other than to identify prospective properties consumer may be interested in purchasing.

Full MLS Disclaimers

Rebate estimate is indicative only and based on listing price and estimated buyer's agent commission paid by owner, if applicable. Final rebates are subject to Terms of Use and may vary due to final negotiated transaction terms.