

Prevu by reAlpha
BuySellBlogBrowse Listings

1446 Stuart StreetDenver, CO 80204

For Sale

$1,250,000

Smart Buyer Rebate $12,500

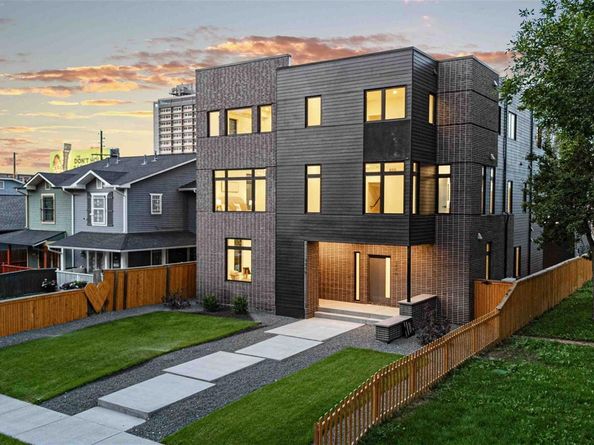
Welcome to The Stuart Axis, a signature residence in The Stuart Collection, a luxury California Contemporary duplex community adjacent to Denver's Historic Stuart Street District. Known for its tree-lined streets, distinctive architecture, and timeless character, this sought-after location blends historic charm with modern luxury.

This luxury new construction home features expansive accordion glass doors on the main level and third floor, creating seamless indoor-outdoor living filled with natural light. Designer finishes include 5" White Oak hardwood floors, black and white quartz countertops, custom Closet by Design systems, a wine and beverage cooler, second-floor laundry, main-level HVAC, and glass shower doors installed before closing.

The oversized EV-ready garage is equipped for an electric vehicle charging station and engineered for a future golf simulator. Energy-efficient construction includes a white membrane roof for improved heat efficiency, a crawl space with a vapor barrier, and a rooftop structurally designed for a future rooftop garden, entertainment space, or turf installation.

Enjoy one of Denver's most walkable neighborhoods with easy access to the Alamo Drafthouse Cinema, a nearby elementary school, Empower Field at Mile High, RTD Light Rail, Sloan's Lake, LoHi, downtown Denver, restaurants, breweries, and shopping.

The Stuart Axis offers a rare opportunity to own a luxury modern home with California Contemporary architecture, premium designer finishes, energy-efficient construction, EV-ready convenience, rooftop living potential, and an exceptional location bordering Denver's Historic Stuart Street District.

Listed by Michele Gwin

·

License #056149

·

RE/MAX Professionals

·

303-947-7743

Listed by The Gwin Properties Team

·

License #56149T

·

RE/MAX Professionals

Last updated September 11, 2026

·

Source: REcolorado #9320639

Listing Facts

  • TypeSingle-family
  • NeighborhoodWest Colfax
  • Bedrooms4
  • Bathrooms5
  • Days on Prevu4
  • Taxes$4,500/year
  • Size3,005 sqft
  • Price per sqft$416

Amenities

  • Dishwasher
  • Private Outdoor Space
  • Pets Allowed
  • Air Conditioning
  • Parking

Location

Mortgage Calculator

Listing History

09/11/2026
Listed by RE/MAX Professionals
$1,250,000
  1. 09/11/2026$1,250,000
    Listed by RE/MAX Professionals

Property Details for 1446 Stuart Street

Association

Amenities

  • Pets Allowed: Yes

Exterior

Construction

  • Number Of Units Total: 2
  • Property Attached: Yes
  • Property Condition: New Construction
  • Roof: Membrane
  • Structure Type: House
  • Window Features: Double Pane Windows
  • Year Built: 2025
  • Architectural Style: Contemporary
  • Common Walls: 1 Common Wall
  • Construction Materials: Brick, Cement Siding, Frame
  • Entry Level: 1
  • Entry Location: Ground
  • Exterior Features: Balcony, Private Yard, Rain Gutters

Features

  • Direction Faces: West
  • Fencing: Partial
  • Patio And Porch Features: Covered, Front Porch, Patio
  • Road Frontage Type: Public
  • View: City

Measurements

  • Building Area Total: 3,005
  • Lot Features: Historical District, Irrigated, Landscaped, Level, Near Public Transit
  • Lot Size Acres: 0.14
  • Lot Size Area: 6,234
  • Lot Size Square Feet: 6,234
  • Lot Size Units: Square Feet

Financial

Taxes

  • Parcel Number: 0506107043000
  • Tax Annual Amount: $4,500.00
  • Tax Year: 2025

Interior

Features

  • Appliances: Bar Fridge, Convection Oven, Dishwasher, Disposal, Electric Water Heater, Microwave, Oven, Range, Range Hood, Refrigerator, Wine Cooler
  • Flooring: Tile, Wood
  • Interior Features: Eat-in Kitchen, High Ceilings, Kitchen Island, Open Floorplan, Primary Suite, Quartz Counters, Walk-In Closet(s)

Measurements

  • Living Area: 3,005

Rooms

  • Bathrooms Half: 1
  • Bathrooms Three Quarter: 4
  • Bathrooms Total Integer: 5
  • Bedrooms Total: 4
  • Main Level Bathrooms: 1

Other

General

  • Exclusions: All Staging Items, Seller's Personal Belongings

Location

  • Subdivision Name: West Colfax

Parking

Parking

  • Garage Spaces: 2
  • Parking Features: 220 Volts, Concrete, Finished Garage, Insulated Garage, Oversized
  • Parking Total: 2

Schools

Elementary School

  • Elementary School: Colfax
  • Elementary School District: Denver 1

High School

  • High School: North
  • High School District: Denver 1

Middle or Junior School

  • Middle Or Junior School: Strive Lake
  • Middle Or Junior School District: Denver 1

Utilities

Equipment

  • Cooling: Central Air
  • Electric: 110V
  • Heating: Forced Air, Natural Gas
  • Laundry Features: In Unit, Laundry Closet
  • Sewer: Public Sewer

Frequently Asked Questions

How many bedrooms and bathrooms does this single-family home have?

There are 4 bedrooms and 5 bathrooms in this single-family home at 1446 Stuart Street.

What schools are nearby to 1446 Stuart Street?

Nearby schools include the Colfax Elementary School, Strive Lake Middle School, and North High School.

Does this single-family home have parking?

Yes, there are 2 parking spaces available for 1446 Stuart Street.

What are the annual taxes for 1446 Stuart Street?

Annual taxes for this single-family home are estimated at $4,500.

How does 1446 Stuart Street compare to other single-family homes in West Colfax?

This single-family home is listed 77% above the average price for single-family homes in West Colfax and has been on the market for 75 less days than the typical home in this area.

What is the square footage on this single-family home?

According to the MLS, this listing is 3,005 sqft.

1446 Stuart Street is a 4-bedroom, 5-bath single-family home for sale in Denver CO 80204. On Prevu for 4 days at $1,250,000. This property features 3,005 square feet of living space, located in West Colfax. The median listing price for single-family homes in this area is $612,500. Nearby schools include Colfax Elementary School, Strive Lake Middle School, and North High School. Additional amenities include private outdoor space, dishwasher, pets allowed, air conditioning, and parking. View other single-family home listings in Denver.

The content relating to real estate for sale in this Web site comes in part from the Internet Data eXchange ("IDX") program of METROLIST, INC., DBA RECOLORADO® Real estate listings held by brokers other than Prevu are marked with the IDX Logo. This information is being provided for the consumers' personal, non-commercial use and may not be used for any other purpose. All information subject to change and should be independently verified.

Full MLS Disclaimers

Rebate estimate is indicative only and based on listing price and estimated buyer's agent commission paid by owner, if applicable. Final rebates are subject to Terms of Use and may vary due to final negotiated transaction terms.