

Prevu by reAlpha
BuySellBlogBrowse Listings

1445 Hudson PlaceLongmont, CO 80501

For Sale

$549,900

Smart Buyer Rebate $5,499

This home is currently under construction and is expected to be completed Late 2026. To ensure visitor safety, a Tri Pointe Homes team member must accompany you and your client on your tour of the property. Your next chapter begins at 1445 Hudson Place in Sugar Mill Village, where a west-facing covered porch and Modern Farmhouse exterior welcome you home. Set in a quiet, tucked-away part of the community, this home pairs sleek, modern design selections with thoughtful spaces for everyday living. Inside, nine-foot ceilings, wide stairs, and abundant windows create a bright, open feeling. The kitchen brings everyone together around a spacious island, with a gas range, warm gray cabinetry, white quartz countertops, and convenient cabinet storage. Vinyl plank flooring connects the main living areas, creating an inviting setting for weeknight dinners and weekend gatherings.
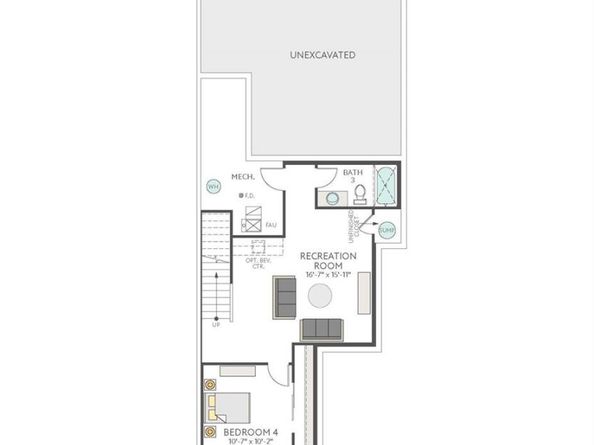
Upstairs, a pocket office provides a dedicated place to work or manage life’s details. The primary suite offers a comfortable retreat with double sinks, a private toilet room, and a spacious shower. Both guest bedrooms feature walk-in closets and share a Jack-and-Jill bathroom - thoughtful touches that add comfort and convenience. With three bedrooms and 2.5 baths, this home offers room to settle in and grow. The alley-load two-bay garage includes a bonus storage area extending along half its length, giving you extra space for outdoor gear, tools, and seasonal essentials. An unfinished basement adds 727 sq. ft. of future potential for a recreation room, fitness space, or personalized retreat. HomeSmart® features, including a Ring® doorbell and smart thermostat, bring added ease to your daily routine.

Listed by Erica Chouinard

·

License #024757

·

RE/MAX Professionals

·

720-233-6481

Listed by Courtney Wilson

·

License #040781

·

RE/MAX Professionals

Last updated October 05, 2026

·

Source: REColorado #6743781

Listing Facts

  • TypeSingle-family
  • NeighborhoodEast Side
  • Bedrooms3
  • Bathrooms3
  • Days on Prevu32
  • HOA/Maint. Fees$108/month
  • Taxes$3,127/year
  • Size1,769 sqft
  • Price per sqft$311

Amenities

  • Dishwasher
  • Private Outdoor Space
  • Washer/Dryer
  • Pets Allowed
  • Air Conditioning
  • Parking

Location

Mortgage Calculator

Listing History

09/29/2026
Listed by RE/MAX Professionals
$549,900
  1. 09/29/2026$549,900
    Listed by RE/MAX Professionals

Property Details for 1445 Hudson Place

Association

Amenities

  • Association Amenities: Parking, Playground
  • Pets Allowed: Yes

Fees

  • Association Fee: $108.00 Monthly
  • Association Fee Includes: Maintenance Grounds, Snow Removal

General

  • Association Name: Sugar Mill Paired Home Owners Association

Exterior

Construction

  • Property Attached: Yes
  • Property Condition: New Construction
  • Roof: Composition
  • Structure Type: Duplex
  • Window Features: Double Pane Windows
  • Year Built: 2026
  • Architectural Style: Contemporary
  • Builder Name: TRI Pointe Homes
  • Common Walls: 1 Common Wall
  • Construction Materials: Frame
  • Entry Location: Ground
  • Exterior Features: Private Yard

Features

  • Patio And Porch Features: Covered, Front Porch
  • Road Frontage Type: Public
  • View: City

Measurements

  • Building Area Total: 2,496
  • Lot Features: Open Space, Sprinklers In Front
  • Lot Size Acres: 0.06
  • Lot Size Area: 2,501
  • Lot Size Square Feet: 2,501
  • Lot Size Units: Square Feet

Financial

Taxes

  • Parcel Number: R0615085
  • Tax Annual Amount: $3,127.00
  • Tax Year: 2025

Interior

Features

  • Appliances: Dishwasher, Disposal, Dryer, Microwave, Oven, Range, Sump Pump, Tankless Water Heater
  • Flooring: Carpet
  • Interior Features: Eat-in Kitchen, High Ceilings, Kitchen Island, Open Floorplan, Pantry, Primary Suite, Quartz Counters, Radon Mitigation System, Solid Surface Counters, Walk-In Closet(s)

Measurements

  • Living Area: 1,769

Rooms

  • Basement: Full
  • Has Basement: Yes
  • Bathrooms Full: 1
  • Bathrooms Half: 1
  • Bathrooms Three Quarter: 1
  • Bathrooms Total Integer: 3
  • Bedrooms Total: 3
  • Main Level Bathrooms: 1

Other

Environmental

  • Green Energy Efficient: Appliances, Doors, HVAC, Lighting, Windows

Location

  • Subdivision Name: Sugarmill

Parking

Parking

  • Attached Garage: Yes
  • Garage Spaces: 2
  • Parking Features: 220 Volts, Concrete
  • Parking Total: 2

Schools

Elementary School

  • Elementary School: Rocky Mountain
  • Elementary School District: St. Vrain Valley RE-1J

High School

  • High School: Skyline
  • High School District: St. Vrain Valley RE-1J

Middle or Junior School

  • Middle Or Junior School: Trail Ridge
  • Middle Or Junior School District: St. Vrain Valley RE-1J

Utilities

Equipment

  • Cooling: Central Air
  • Electric: 110V, 220 Volts
  • Heating: Forced Air
  • Laundry Features: In Unit
  • Sewer: Public Sewer
  • Utilities: Electricity Connected, Natural Gas Connected
  • Water Source: Public

Frequently Asked Questions

How many bedrooms and bathrooms does this single-family home have?

There are 3 bedrooms and 3 bathrooms in this single-family home at 1445 Hudson Place.

What schools are nearby to 1445 Hudson Place?

Nearby schools include the Rocky Mountain Elementary School, Trail Ridge Middle School, and Skyline High School.

Does this single-family home have parking?

Yes, there are 2 parking spaces available for 1445 Hudson Place.

What are the annual taxes for 1445 Hudson Place?

Annual taxes for this single-family home are estimated at $3,127.

How does 1445 Hudson Place compare to other single-family homes in East Side?

This single-family home is listed 7% below the average price for single-family homes in East Side and has been on the market for 60 less days than the typical home in this area.

What building or home owners association is the single-family home part of?

This single-family home is part of the Sugar Mill Paired Home Owners Association home owners association.

What is the square footage on this single-family home?

According to the MLS, this listing is 1,769 sqft.

1445 Hudson Place is a 3-bedroom, 3-bath single-family home for sale in Longmont CO 80501. Listed on Prevu for 32 days at $549,900. This home features 1,769 square feet of living space, located in East Side. The median listing price for single-family homes in this area is $488,948. Nearby schools include Rocky Mountain Elementary School, Trail Ridge Middle School, and Skyline High School. The home offers private outdoor space, dishwasher, pets allowed, air conditioning, parking, and washer/dryer. Browse more single-family home listings in Longmont.

The content relating to real estate for sale in this Web site comes in part from the Internet Data eXchange ("IDX") program of METROLIST, INC., DBA RECOLORADO® Real estate listings held by brokers other than Prevu are marked with the IDX Logo. This information is being provided for the consumers' personal, non-commercial use and may not be used for any other purpose. All information subject to change and should be independently verified.

Full MLS Disclaimers

Rebate estimate is indicative only and based on listing price and estimated buyer's agent commission paid by owner, if applicable. Final rebates are subject to Terms of Use and may vary due to final negotiated transaction terms.