

Prevu by reAlpha
BuySellBlogBrowse Listings

1445 Adams Street 3Denver, CO 80206

For Sale

$475,000

Smart Buyer Rebate $4,750

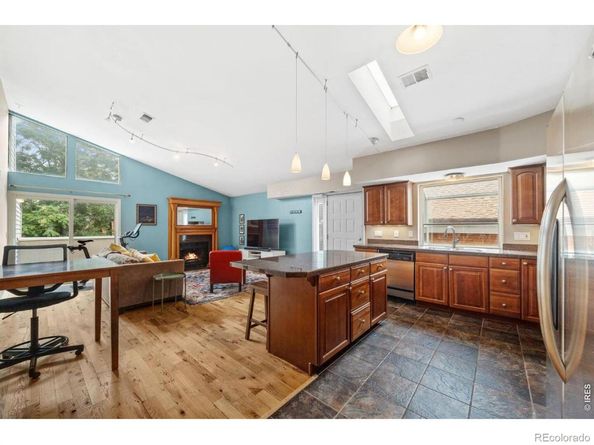
Welcome to 1445 Adams Street #3, where soaring ceilings, abundant natural light, and a spacious open layout create a home that feels bright and inviting from the moment you step inside. The main living area is filled with character, featuring hardwood floors, a dramatic vaulted ceiling, expansive windows, and a beautiful fireplace framed by warm wood detailing. Large sliding glass doors open to a private balcony, giving you an easy extension of the living space and a great spot to enjoy fresh air. The kitchen opens directly to the living area and features rich wood cabinetry, granite countertops, stainless steel appliances, a generous island with seating, and a skylight that brings in even more natural light. The home offers two bedrooms and two bathrooms, including a spacious primary suite with multiple closets and a private bathroom featuring dual vanities, a soaking tub, and a separate shower. The second bedroom sits near the additional bathroom and offers plenty of flexibility for guests, hobbies, or everyday living. A dedicated laundry room adds extra storage and functionality. The included two car garage is another great feature, especially for city living. Outside, the home is surrounded by mature trees and established neighborhood streets, with easy access to some of Denver's favorite destinations. Enjoy being near Congress Park, Cheesman Park, Denver Botanic Gardens, City Park, and the many restaurants, coffee shops, and local businesses throughout the surrounding Congress Park and Colfax areas. Cherry Creek shopping and dining are also close by, giving you plenty to explore just minutes from home. With its open design, impressive natural light, private outdoor space, and convenient central Denver location, this home offers a wonderful combination of comfort and city living. Come check it out today!

Listed by Erin Neptune

·

License #IRP35161

·

Ed Prather Real Estate

·

720-387-9736

Last updated October 01, 2026

·

Source: REColorado #IR1069692

Listing Facts

  • TypeCondo
  • NeighborhoodCapital Avenue
  • Bedrooms2
  • Bathrooms2
  • Days on Prevu38
  • HOA/Maint. Fees$260/month
  • Taxes$2,811/year
  • Size1,232 sqft
  • Price per sqft$386

Amenities

  • Dishwasher
  • Air Conditioning
  • Parking

Location

Mortgage Calculator

Listing History

10/02/2026
Status changed to Active
$475,000
09/23/2026
Listed by Ed Prather Real Estate
$475,000
  1. 10/02/2026$475,000
    Status changed to Active
  2. 09/23/2026$475,000
    Listed by Ed Prather Real Estate

Property Details for 1445 Adams Street 3

Association

Fees

  • Association Fee: $260.00 Monthly
  • Association Fee Includes: Trash, Water

General

  • Association Name: HOA Simple, LLC

Exterior

Construction

  • Property Attached: Yes
  • Roof: Composition
  • Window Features: Skylight(s)
  • Year Built: 1981
  • Common Walls: End Unit
  • Construction Materials: Vinyl Siding
  • Exterior Features: Balcony

Features

  • Road Frontage Type: Public

Measurements

  • Building Area Total: 1,232
  • Lot Features: Level
  • Lot Size Acres: 0.14
  • Lot Size Square Feet: 5,933

Financial

Taxes

  • Parcel Number: 5011-10-034
  • Tax Annual Amount: $2,811.00
  • Tax Year: 2025

Interior

Features

  • Appliances: Dishwasher, Oven, Refrigerator
  • Fireplace Features: Living Room
  • Flooring: Laminate
  • Interior Features: Eat-in Kitchen, Kitchen Island, Open Floorplan, Vaulted Ceiling(s)

Measurements

  • Living Area: 1,232

Rooms

  • Bathrooms Full: 1
  • Bathrooms Three Quarter: 1
  • Bathrooms Total Integer: 2
  • Bedrooms Total: 2
  • Main Level Bathrooms: 2
  • Main Level Bedrooms: 2

Other

General

  • Exclusions: Seller's personal property

Location

  • Subdivision Name: Capitol Ave Sub

Parking

Parking

  • Attached Garage: Yes
  • Garage Spaces: 2
  • Parking Total: 2

Schools

Elementary School

  • Elementary School: Teller
  • Elementary School District: Denver 1

High School

  • High School: East
  • High School District: Denver 1

Middle or Junior School

  • Middle Or Junior School: Morey

Utilities

Equipment

  • Cooling: Ceiling Fan(s), Central Air
  • Heating: Forced Air
  • Laundry Features: In Unit
  • Water Source: Public

Frequently Asked Questions

How many bedrooms and bathrooms does this condo have?

There are 2 bedrooms and 2 bathrooms in this condo at 1445 Adams Street 3.

What schools are nearby to 1445 Adams Street 3?

Nearby schools include the Teller Elementary School, Morey Middle School, and East High School.

Does this condo have parking?

Yes, there are 2 parking spaces available for 1445 Adams Street 3.

What are the annual taxes for 1445 Adams Street 3?

Annual taxes for this condo are estimated at $2,811.

How does 1445 Adams Street 3 compare to other condos in Capital Avenue?

This condo is listed 45% above the average price for condos in Capital Avenue and has been on the market for 40 less days than the typical home in this area.

What building or home owners association is the condo part of?

This condo is part of the HOA Simple, LLC home owners association.

What is the square footage on this condo?

According to the MLS, this listing is 1,232 sqft.

1445 Adams Street 3 is a 2-bedroom, 2-bath condo for sale in Denver CO 80206. Listed on Prevu for 38 days at $475,000. This residence features 1,232 square feet of living space, located in Capital Avenue. The median listing price for condos in this area is $747,000. Nearby schools include Teller Elementary School, Morey Middle School, and East High School. The home offers dishwasher, air conditioning, and parking. Browse more condo listings in Denver.

The content relating to real estate for sale in this Web site comes in part from the Internet Data eXchange ("IDX") program of METROLIST, INC., DBA RECOLORADO® Real estate listings held by brokers other than Prevu are marked with the IDX Logo. This information is being provided for the consumers' personal, non-commercial use and may not be used for any other purpose. All information subject to change and should be independently verified.

Full MLS Disclaimers

Rebate estimate is indicative only and based on listing price and estimated buyer's agent commission paid by owner, if applicable. Final rebates are subject to Terms of Use and may vary due to final negotiated transaction terms.