

Prevu by reAlpha
BuySellBlogBrowse Listings

14424 Madison Way J3Lynnwood, WA 98087

For Sale

$614,900

Smart Buyer Rebate $6,149

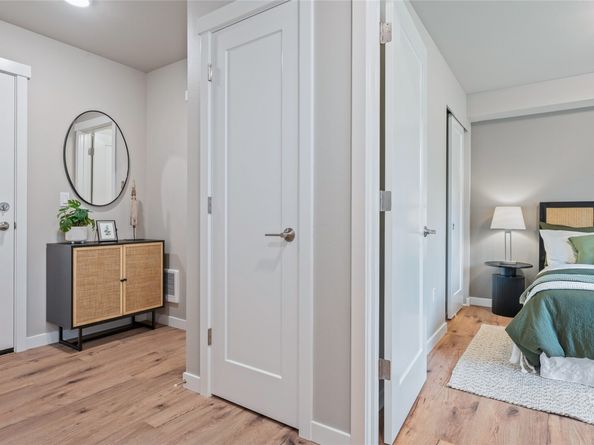
Tucked into a peaceful residential pocket away from the noise of typical townhome developments, Bruntsfield's 1A plan offers something rare in this price point: two full primary suites upstairs, each with its own private bath and walk-in closet ideal for roommates, multigenerational living, or simply not compromising on space. This 1,626 sq ft home features 3 bedrooms, 3.5 baths, and a 2-car garage, The open-concept main level centers on an entertainer's kitchen with quartz countertops, stainless appliances, and a large island with seating for casual meals. Built with energy efficiency and durability in mind — dual-pane windows, ductless mini-split heating/cooling, and a 10-year structural warranty. Minutes to the Ash Way Park & Ride and I-5, with none of the traffic.

Listed by Jenell Steltz

·

Windermere Real Estate/M2, LLC

·

425-356-7033

Last updated October 31, 2026

·

Source: NWMLS #2599824

Listing Facts

  • TypeSingle-family
  • NeighborhoodLake Stickney
  • Bedrooms3
  • Bathrooms4
  • Days on Prevu1
  • HOA/Maint. Fees$206/month
  • Size1,626 sqft
  • Price per sqft$378

Amenities

  • Dishwasher
  • Pets Allowed
  • Parking

Location

Mortgage Calculator

Listing History

10/30/2026
Listed by Windermere Real Estate/M2, LLC
$614,900
  1. 10/30/2026$614,900
    Listed by Windermere Real Estate/M2, LLC

Property Details for 14424 Madison Way J3

Association

Amenities

  • Community Features: Athletic Court, CCRs

Fees

  • Association Fee: $206.00 Monthly
  • Association Fee Includes: Common Area Maintenance

Exterior

Construction

  • New Construction: Yes
  • Property Condition: Very Good
  • Roof: Composition
  • Structure Type: Townhouse
  • Year Built: 2026
  • Builder Name: Westcott Homes
  • Building Name: Bruntsfield
  • Construction Materials: Cement/Concrete
  • Entry Location: Lower
  • Exterior Features: Cement/Concrete

Features

  • View: Territorial

Measurements

  • Building Area Total: 1,626
  • Building Area Units: Square Feet
  • Lot Features: Dead End Street
  • Lot Size Acres: 0.02
  • Lot Size Square Feet: 1,170
  • Lot Size Units: Square Feet

Financial

Taxes

  • Parcel Number: 01246200001700
  • Tax Year: 2026

Interior

Features

  • Appliances: Dishwasher, Disposal, Microwave, Stove(s)/Range(s)
  • Fireplace Features: Electric
  • Fireplace: Yes
  • Fireplaces Total: 1
  • Flooring: Laminate, Carpet
  • Interior Features: Bath Off Primary, Dbl Pane/Storm Window, Fireplace, High Tech Cabling, Walk-In Closet(s), Water Heater

Measurements

  • Living Area: 1,626

Rooms

  • Bathrooms Full: 3
  • Bathrooms Half: 1
  • Bathrooms Total Integer: 4
  • Bedrooms Total: 3
  • Main Level Bathrooms: 1

Other

Location

  • Subdivision Name: Lake Stickney

Parking

Parking

  • Attached Garage: Yes
  • Covered Spaces: 2
  • Garage: Yes
  • Parking Features: Attached Garage
  • Parking Total: 2

Schools

Elementary School

  • Elementary School: Lake Stickney Elem

High School

  • High School: Mariner High
  • High School District: Mukilteo

Middle or Junior School

  • Middle Or Junior School: Voyager Mid

Utilities

Equipment

  • Has Cooling: Yes
  • Has Heating: Yes
  • Sewer: Sewer Connected
  • Water Source: Public

Frequently Asked Questions

How many bedrooms and bathrooms does this single-family home have?

There are 3 bedrooms and 4 bathrooms in this single-family home at 14424 Madison Way J3.

What schools are nearby to 14424 Madison Way J3?

Nearby schools include the Lake Stickney Elem Elementary School, Voyager Mid Middle School, and Mariner High.

Does this single-family home have parking?

Yes, there are 2 parking spaces available for 14424 Madison Way J3.

How does 14424 Madison Way J3 compare to other single-family homes in Lake Stickney?

This single-family home is listed 20% below the average price for single-family homes in Lake Stickney and has been on the market for 74 less days than the typical home in this area.

What building or home owners association is the single-family home part of?

This single-family home is in the Bruntsfield building.

What is the square footage on this single-family home?

According to the MLS, this listing is 1,626 sqft.

14424 Madison Way J3 is a 3-bedroom, 4-bath single-family home for sale in Lynnwood WA 98087. Listed on Prevu for 1 days at $614,900. This home features 1,626 square feet of living space, located in Lake Stickney. The median listing price for single-family homes in this area is $739,750. Nearby schools include Lake Stickney Elem Elementary School, Voyager Mid Middle School, and Mariner High. The home offers dishwasher, pets allowed, and parking. Browse more single-family home listings in Snohomish County.

Based on information from NWMLS and/or other sources. All data, including all measurements and calculations of area, is obtained from various sources and has not been, and will not be, verified by Prevu or the MLS. Information is provided exclusively for consumer's personal, non-commercial use and may not be used for any purpose other than to identify prospective properties consumer may be interested in purchasing.

Full MLS Disclaimers

Rebate estimate is indicative only and based on listing price and estimated buyer's agent commission paid by owner, if applicable. Final rebates are subject to Terms of Use and may vary due to final negotiated transaction terms.