

Prevu by reAlpha
BuySellBlogBrowse Listings

1442 Grand View Dr DRBerkeley, CA 94705

For Sale

$4,495,000

Smart Buyer Rebate $44,950

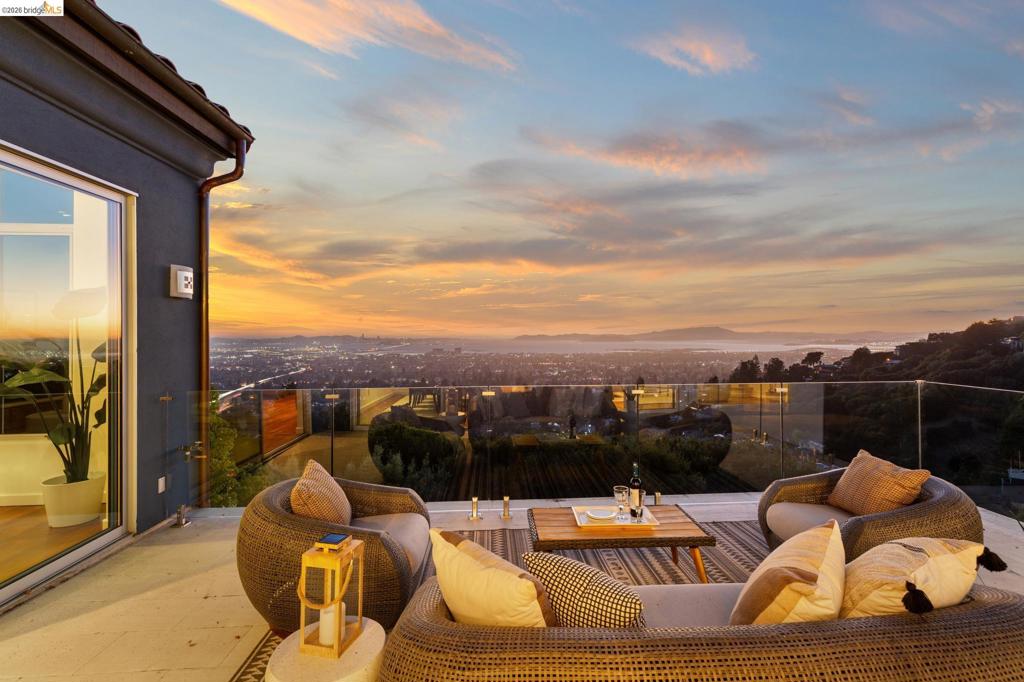
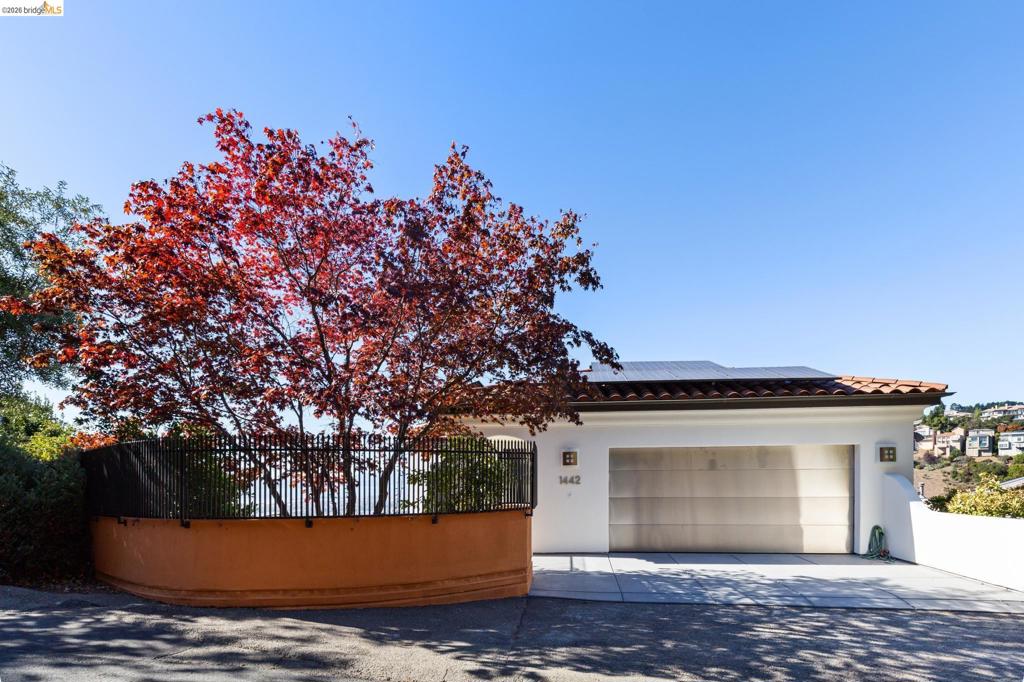
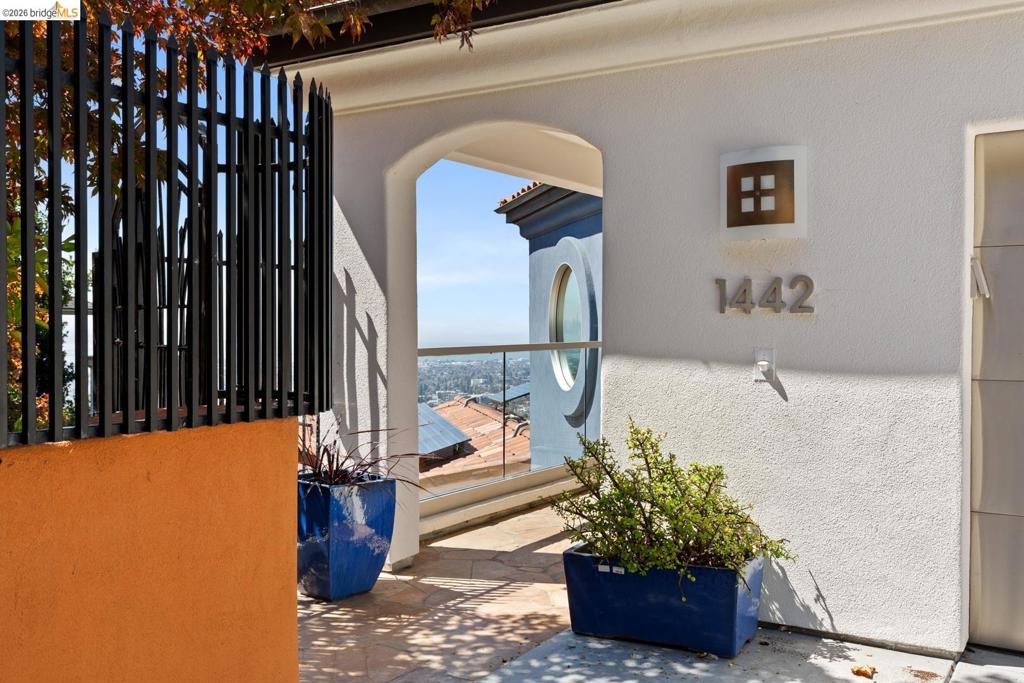
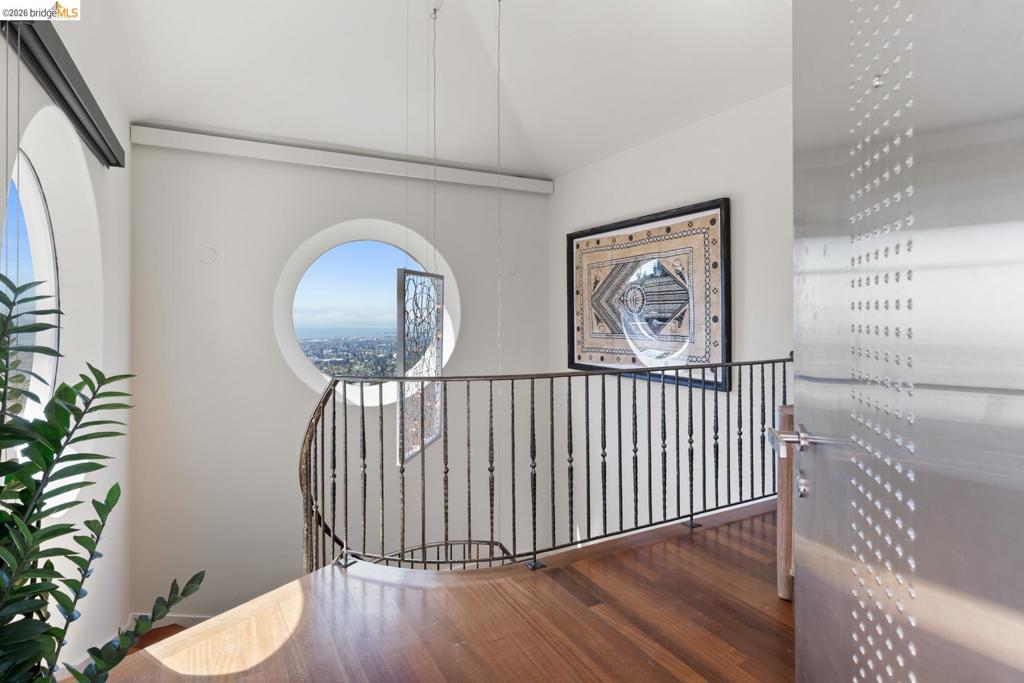
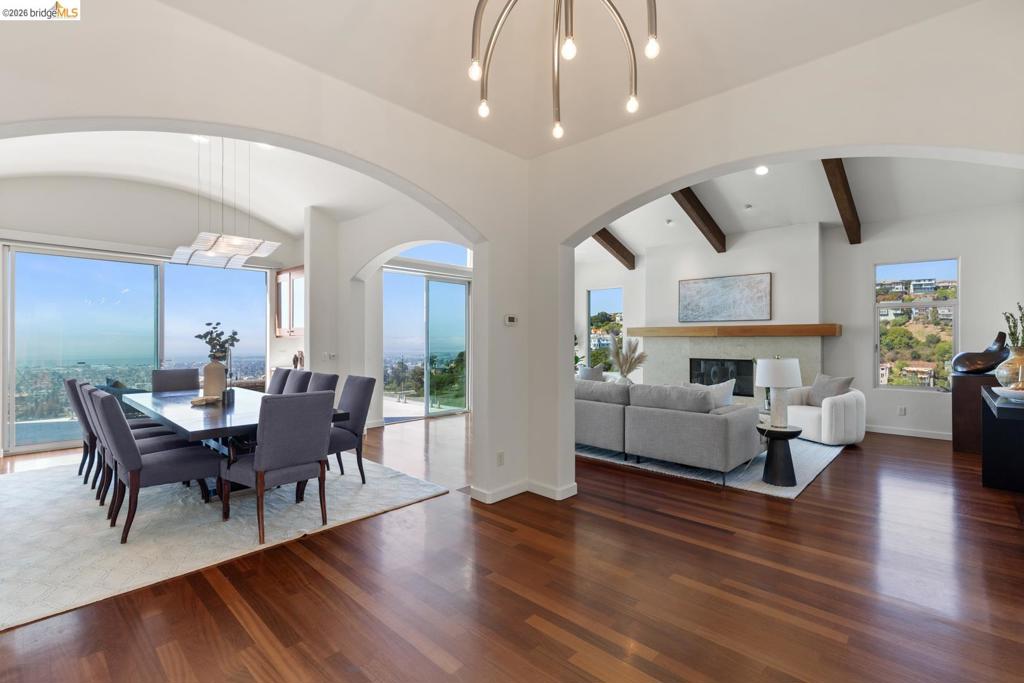
Commanding a magnificent position in the Claremont Hills, this exceptional six-bedroom estate offers more than 6000 square feet of luxurious living space and sweeping, front-row panoramas of San Francisco and the Bay. Dramatic floor-to-ceiling windows, soaring ceilings, an elevator. The large kitchen connects seamlessly to an oversized family room framed by spectacular Bay views. The living and dining rooms open to a generous entertainment deck with clear glass railings. A lavish primary suite overlooking the Bay with steam shower and jacuzzi tub is joined by multiple additional bedrooms with en-suite baths and dedicated work and workout spaces. The lower level family room opens to a resort-like setting with an infinity pool, hot tub, professional outdoor kitchen, expansive deck, basketball court and 2+ car garage with interior access. Berkeley mailing address, Oakland ordinances. Views: Downtown

Listed by Anja Plowright

·

License #01351797

·

The Grubb Co. Inc.

·

5105938376

Last updated October 29, 2026

·

Source: CRMLS #41149172

Listing Facts

  • TypeSingle-family
  • NeighborhoodClaremont Hills
  • Bedrooms6
  • Bathrooms6.5
  • Days on Prevu38
  • Size6,128 sqft
  • Price per sqft$734

Amenities

  • Private Outdoor Space
  • Washer/Dryer
  • Parking
  • Swimming Pool

Location

Mortgage Calculator

Listing History

09/23/2026
Listed by The Grubb Co. Inc.
$4,495,000
  1. 09/23/2026$4,495,000
    Listed by The Grubb Co. Inc.

Property Details for 1442 Grand View Dr DR

Exterior

Construction

  • Roof: Tile
  • Year Built: 2001
  • Architectural Style: Contemporary
  • Construction Materials: Stucco
  • Exterior Features: Garden

Features

  • Patio And Porch Features: Deck, Patio
  • Pool Features: In Ground, Pool Cover
  • View: Bay, Bridge(s), City Lights, Panoramic, Water

Measurements

  • Lot Features: Back Yard, Sloped Down, Garden
  • Lot Size Acres: 0.28
  • Lot Size Area: 12,593
  • Lot Size Square Feet: 12,593
  • Lot Size Units: Square Feet

Financial

Taxes

  • Parcel Number: 48H76022

Interior

Features

  • Appliances: Gas Water Heater, Dryer, Washer
  • Fireplace Features: Family Room, Living Room
  • Fireplace: Yes
  • Flooring: Carpet, Wood
  • Interior Features: Breakfast Bar

Measurements

  • Living Area: 6,128

Rooms

  • Bathrooms Full: 6
  • Bathrooms Half: 1
  • Bathrooms Total Integer: 7
  • Bedrooms Total: 6

Other

Location

  • Subdivision Name: CLAREMONT HILLS

Parking

Parking

  • Attached Garage: Yes
  • Garage Spaces: 2
  • Garage: Yes
  • Parking Features: Attached, Covered, Garage, Off Street
  • Parking Total: 1

Schools

High School

  • High School District: Oakland

Utilities

Equipment

  • Heating: Forced Air
  • Has Heating: Yes

Frequently Asked Questions

How many bedrooms and bathrooms does this single-family home have?

There are 6 bedrooms and 6.5 bathrooms in this single-family home at 1442 Grand View Dr DR.

Does this single-family home have parking?

Yes, there are 2 parking spaces available for 1442 Grand View Dr DR.

How does 1442 Grand View Dr DR compare to other single-family homes in Claremont Hills?

This single-family home is listed 91% above the average price for single-family homes in Claremont Hills and has been on the market for 72 less days than the typical home in this area.

What is the square footage on this single-family home?

According to the MLS, this listing is 6,128 sqft.

1442 Grand View Dr DR is a 6-bedroom, 6.5-bath single-family home for sale in Berkeley CA 94705. On Prevu for 38 days at $4,495,000. This property features 6,128 square feet of living space, located in Claremont Hills. The median listing price for single-family homes in this area is $1,598,000. The home offers private outdoor space, parking, swimming pool, and washer/dryer. Browse more single-family home listings in Oakland.

Based on information from California Regional Multiple Listing Service, Inc. and/or other sources. All data, including all measurements and calculations of area, is obtained from various sources and has not been, and will not be, verified by Prevu or the MLS. Information is provided exclusively for consumer's personal, non-commercial use and may not be used for any purpose other than to identify prospective properties consumer may be interested in purchasing.

Full MLS Disclaimers

Rebate estimate is indicative only and based on listing price and estimated buyer's agent commission paid by owner, if applicable. Final rebates are subject to Terms of Use and may vary due to final negotiated transaction terms.