Prevu by reAlpha
BuySellBlogBrowse Listings

1442 41st Street SEWashington, DC 20020

For Sale

$379,995

Smart Buyer Rebate $3,800

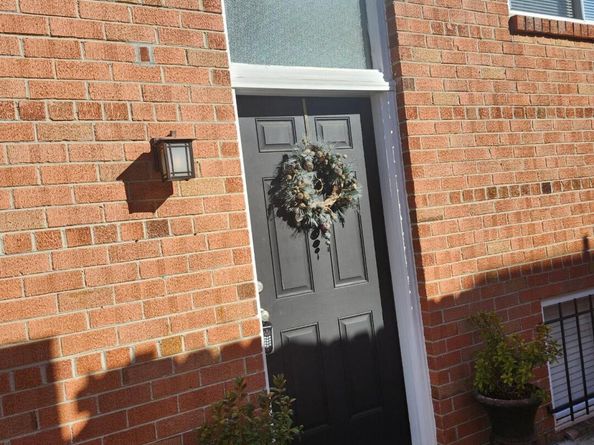
Nestled in the charming Fort Dupont Park neighborhood, this beautifully renovated split foyer home offers a perfect blend of modern luxury and timeless comfort. Originally built in 1963, this residence underwent a major renovation in 2017, transforming it into a sophisticated haven that caters to today's discerning homeowner. As you step inside, you are greeted by an inviting atmosphere enhanced by a harmonious mix of hardwood and tile flooring. The spacious living area is bathed in natural light, thanks to double-pane windows that not only provide energy efficiency but also frame the serene views of the surrounding landscape. The heart of this home is undoubtedly the gourmet kitchen, equipped with high-end appliances including a built-in microwave, gas oven/range, dishwasher, and refrigerator. Whether you're preparing a casual meal or hosting a lavish dinner party, this kitchen is designed to inspire culinary creativity. The thoughtful layout ensures that everything you need is within reach, while ample counter space provides room for meal prep and gatherings. This residence features three generously sized bedrooms, each offering a peaceful retreat at the end of the day. The master suite is a true sanctuary, complete with an en-suite bathroom that boasts modern fixtures and finishes. With two additional bathrooms, including a convenient half bath, there's plenty of space for everyone to enjoy their own privacy. The fully finished basement adds significant value to this home, providing a versatile space that can be tailored to your lifestyle-be it a cozy family room, a home office, or a play area. With an outside entrance, this area offers easy access to the backyard, perfect for summer barbecues or quiet evenings under the stars. Outside, the property features a manageable lot size of 0.07 acres, allowing for low-maintenance living while still providing space for outdoor enjoyment. Parking is a breeze with both driveway and off-street options available. This home is not just a place to live; it's a lifestyle choice that combines luxury, comfort, and convenience. Experience the best of Fort Dupont Park living, where every detail has been thoughtfully curated to create a warm and inviting atmosphere. Don't miss the opportunity to make this exquisite property your own.


Listed by Barry B Bailey

·

License #BR98109

·

Real Broker, LLC

·

3015805369

Last updated September 06, 2026

·

Source: BrightMLS #DCDC2281538

Listing Facts

  • TypeSingle-family
  • NeighborhoodFort Davis
  • Bedrooms3
  • Bathrooms3
  • Days on Prevu11
  • Taxes$1,673/year
  • Size1,632 sqft
  • Price per sqft$233

Amenities

  • Dishwasher
  • Washer/Dryer
  • Parking

Location

Mortgage Calculator

Listing History

09/04/2026
Listed by Real Broker, LLC
$379,995
  1. 09/04/2026$379,995
    Listed by Real Broker, LLC

Property Details for 1442 41st Street SE

Exterior

Construction

  • New Construction: No
  • Window Features: Double Pane
  • Year Built: 1963
  • Architectural Style: Split Foyer
  • Construction Materials: Brick

Features

  • Other Structures: Above Grade, Below Grade
  • Waterfront: No

Measurements

  • Lot Size Acres: 0.07
  • Lot Size Source: Assessor
  • Lot Size Square Feet: 3,220
  • Lot Size Units: Square Feet

Financial

Taxes

  • Tax Annual Amount: $1,673.00
  • Tax Year: 2026

Interior

Features

  • Appliances: Built-In Microwave, Dishwasher, Disposal, Dryer, Oven/Range - Gas, Refrigerator, Washer
  • Flooring: Carpet, Hardwood, Tile/Brick, Wood

Measurements

  • Living Area: 1,632
  • Living Area Source: Assessor

Rooms

  • Basement: Daylight, Full, Fully Finished, Outside Entrance, Rear Entrance
  • Has Basement: Yes
  • Bathrooms Full: 2
  • Bathrooms Half: 1
  • Bathrooms Total Integer: 3
  • Bedrooms Total: 3
  • Main Level Bedrooms: 2

Other

General

  • Senior Community: No

Location

  • Subdivision Name: FORT DUPONT PARK
  • Tax Lot: 801

Parking

Parking

  • Garage: No

Schools

High School

  • High School: ANACOSTIA

Utilities

Equipment

  • Cooling: Central A/C
  • Heating: Forced Air
  • Has Heating: Yes
  • Sewer: Public Sewer
  • Water Source: Public

Frequently Asked Questions

How many bedrooms and bathrooms does this single-family home have?

There are 3 bedrooms and 3 bathrooms in this single-family home at 1442 41st Street SE.

What schools are nearby to 1442 41st Street SE?

Nearby schools include the ANACOSTIA High School.

What are the annual taxes for 1442 41st Street SE?

Annual taxes for this single-family home are estimated at $1,673.

How does 1442 41st Street SE compare to other single-family homes in Fort Davis?

This single-family home is listed 4% below the average price for single-family homes in Fort Davis and has been on the market for 101 less days than the typical home in this area.

What is the square footage on this single-family home?

According to the MLS, this listing is 1,632 sqft.

1442 41st Street SE is a 3-bedroom, 3-bath single-family home for sale in WASHINGTON DC 20020. Listed on Prevu for 11 days at $379,995. This residence features 1,632 square feet of living space, located in Fort Davis. The median listing price for single-family homes in this area is $449,900. Nearby schools include ANACOSTIA High School. Additional amenities include dishwasher, parking, and dryer. Explore more single-family home listings in Washington.

The data relating to real estate for sale on this website appears in part through the BRIGHT Internet Data Exchange program, a voluntary cooperative exchange of property listing data between licensed real estate brokerage firms in which participates, and is provided by BRIGHT through a licensing agreement. The information provided by this website is for the personal, non-commercial use of consumers and may not be used for any purpose other than to identify prospective properties consumers may be interested in purchasing. Copyright BRIGHT, All Rights Reserved.

Full MLS Disclaimers

Rebate estimate is indicative only and based on listing price and estimated buyer's agent commission paid by owner, if applicable. Final rebates are subject to Terms of Use and may vary due to final negotiated transaction terms.