

Prevu by reAlpha
BuySellBlogBrowse Listings

14419 3rd Drive SEMill Creek, WA 98012

For Sale

$1,708,000

Smart Buyer Rebate $17,080

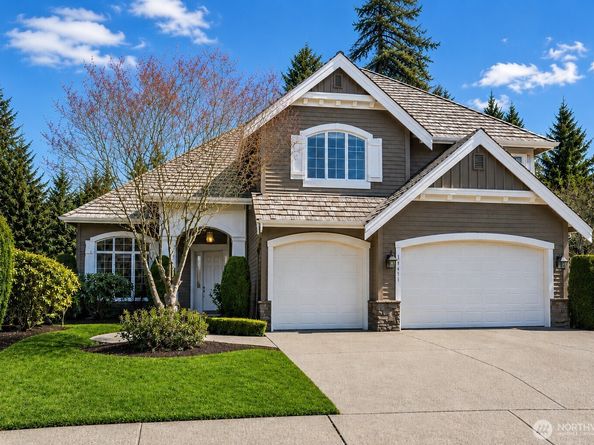
The original John F. Buchan Model Home in prestigious River Crossing, one of Mill Creek's most sought-after communities, just a short stroll to Mill Creek Town Center. Beautifully maintained and thoughtfully designed, this elegant home showcases timeless craftsmanship, refined millwork, and a versatile floor plan with 6 bedrooms and 5.5 baths, including a desirable main-floor guest suite ideal for multigenerational living or a second primary suite. A dramatic two-story entry welcomes you to formal living and dining rooms, while the gourmet kitchen features slab granite countertops, premium appliances, abundant cabinetry, and a spacious breakfast nook opening to the inviting family room with custom built-ins and a gas fireplace. The luxurious primary suite offers peaceful greenbelt views, a spa-inspired 5-piece bath, and a generous walk-in closet. The daylight walk-out lower level features a spacious recreation room with custom built-in bookshelves, creating a distinctive library-style retreat. Relax on the private deck and patio while enjoying the nearby south-facing pond and year-round fountain. Central A/C, 3-car garage, and a quiet cul-de-sac. Enjoy the perfect balance of privacy, convenience, and timeless neighborhood charm in one of Mill Creek's premier communities. A rare opportunity to own the community's original John F. Buchan Model Home, where timeless craftsmanship, an exceptional floor plan, and an outstanding location come together.

Listed by Mark Ma Ma

·

Kelly Right RE of Seattle LLC

Listed by Caroline Xu

·

Kelly Right RE of Seattle LLC

Last updated July 17, 2026

·

Source: NWMLS #2543255

Listing Facts

  • TypeSingle-family
  • NeighborhoodMill Creek
  • Bedrooms6
  • Bathrooms6
  • Days on Prevu38
  • HOA/Maint. Fees$633/annual
  • Taxes$12,557/year
  • Size4,527 sqft
  • Price per sqft$377

Amenities

  • Dishwasher
  • Washer/Dryer
  • Pets Allowed
  • Air Conditioning
  • Parking

Location

Mortgage Calculator

Listing History

06/24/2026
Listed by Kelly Right RE of Seattle LLC
$1,708,000

Property Details for 14419 3rd Drive SE

Association

Amenities

  • Community Features: CCRs

Fees

  • Association Fee: $633.00 Annually
  • Association Fee Includes: Common Area Maintenance

Exterior

Construction

  • Property Condition: Very Good
  • Roof: Shake
  • Structure Type: House
  • Year Built: 2009
  • Architectural Style: Craftsman
  • Builder Name: John F. Buchan Homes
  • Construction Materials: Stone, Wood
  • Entry Location: Main
  • Exterior Features: Stone, Wood

Features

  • Direction Faces: West
  • View: Territorial

Measurements

  • Building Area Total: 4,527
  • Building Area Units: Square Feet
  • Lot Features: Curbs, Paved, Sidewalk
  • Lot Size Acres: 0.18
  • Lot Size Square Feet: 8,183
  • Lot Size Units: Square Feet

Financial

Taxes

  • Parcel Number: 01018300001000
  • Tax Annual Amount: $12,557.00
  • Tax Year: 2026

Interior

Features

  • Appliances: Dishwasher, Disposal, Double Oven, Dryer, Microwave, Range, Refrigerator, Washer
  • Fireplace Features: Gas
  • Flooring: Ceramic Tile, Hardwood, Vinyl, Carpet
  • Interior Features: Water Heater

Measurements

  • Living Area: 4,527

Rooms

  • Basement: Daylight, Finished
  • Bathrooms Full: 4
  • Bathrooms Half: 1
  • Bathrooms Three Quarter: 1
  • Bathrooms Total Integer: 6
  • Bedrooms Total: 6
  • Main Level Bathrooms: 2
  • Main Level Bedrooms: 1

Other

Location

  • Subdivision Name: Mill Creek

Parking

Parking

  • Attached Garage: Yes
  • Covered Spaces: 3
  • Garage: Yes
  • Parking Features: Attached Garage
  • Parking Total: 3

Schools

Elementary School

  • Elementary School: Discvy Elem

High School

  • High School: Mariner High
  • High School District: Mukilteo

Middle or Junior School

  • Middle Or Junior School: Voyager Mid

Utilities

Equipment

  • Has Cooling: Yes
  • Has Heating: Yes
  • Sewer: Sewer Connected
  • Water Source: Public

Frequently Asked Questions

How many bedrooms and bathrooms does this single-family home have?

There are 6 bedrooms and 6 bathrooms in this single-family home at 14419 3rd Drive SE.

What schools are nearby to 14419 3rd Drive SE?

Nearby schools include the Discvy Elem Elementary School, Voyager Mid Middle School, and Mariner High.

Does this single-family home have parking?

Yes, there are 3 parking spaces available for 14419 3rd Drive SE.

What are the annual taxes for 14419 3rd Drive SE?

Annual taxes for this single-family home are estimated at $12,557.

How does 14419 3rd Drive SE compare to other single-family homes in Mill Creek?

This single-family home is listed 50% above the average price for single-family homes in Mill Creek and has been on the market for 20 less days than the typical home in this area.

What is the square footage on this single-family home?

According to the MLS, this listing is 4,527 sqft.

14419 3rd Drive SE is a 6-bedroom, 6-bath single-family home for sale in Mill Creek WA 98012. Listed on Prevu for 38 days at $1,708,000. This residence features 4,527 square feet of living space, located in Mill Creek. The median listing price for single-family homes in this area is $945,000. Nearby schools include Discvy Elem Elementary School, Voyager Mid Middle School, and Mariner High. Additional amenities include dishwasher, pets allowed, air conditioning, parking, and washer/dryer. Explore more single-family home listings in Washington.

Based on information from NWMLS and/or other sources. All data, including all measurements and calculations of area, is obtained from various sources and has not been, and will not be, verified by Prevu or the MLS. Information is provided exclusively for consumer's personal, non-commercial use and may not be used for any purpose other than to identify prospective properties consumer may be interested in purchasing.

Full MLS Disclaimers

Rebate estimate is indicative only and based on listing price and estimated buyer's agent commission paid by owner, if applicable. Final rebates are subject to Terms of Use and may vary due to final negotiated transaction terms.