

Prevu by reAlpha
BuySellBlogBrowse Listings

14415 226th StreetLaurelton, NY 11413

For Sale

$1,419,000

Smart Buyer Rebate $17,738

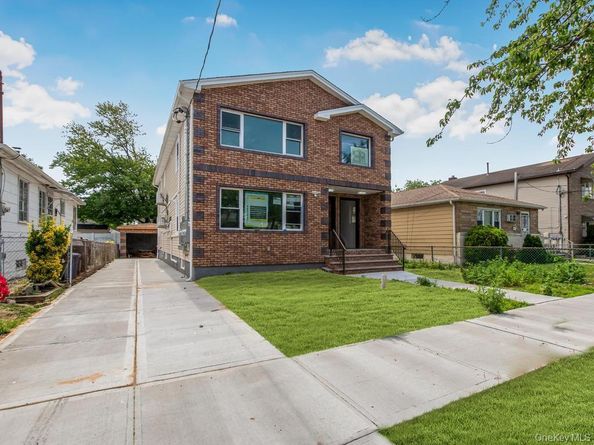
Tastefully done all new detached brick 2 family. Oversized 6br/5Bath. A must see for anyone who wants larger sun-drenched bedrooms and living space. Cathedral ceilings. Each floor had 3brs with 2 baths and a full bath in fully finished basement with a separate basement entrance. Spacious open concept living area and kitchen. Beautiful gourmet kitchen perfect for those looking to cook with island and peninsula making for a great eat in kitchen. Modern bathroom finishes with designer tiles and mosaic patterns. High grade hardwood floors throughout. High end electrical fixtures and chandlers. Each unit has separated utilities 3 electric meters and two gas meters. 200amp panels for each unit for extra future power. Brand new mini split system for both heating and cooling throughout. Fully finished basement floors are fully tiled, has laundry room with gas dryer and boiler room with 2 separate hot water heaters. New concrete private driveway parking comfortability with a few cars, new 1.5 car garage, nice yard space. Close to belt, LIRR, buses and a lot of shopping around. House is fully renovated but some of the photos have been AI staged with furniture to show potential

Listed by Steven Dianat

·

Charles Rutenberg Realty Inc

·

516-770-2529

Last updated July 31, 2026

·

Source: OneKey #1014373

Listing Facts

  • TypeMulti-family
  • NeighborhoodBrookville
  • Bedrooms6
  • Bathrooms5
  • Days on Prevu45
  • Taxes$6,318.8/year

Amenities

  • Parking

Location

Mortgage Calculator

Listing History

07/31/2026
Price Decreased
$1,419,000
07/21/2026
Price Decreased
$1,449,000
07/12/2026
Price Decreased
$1,460,000
07/12/2026
Status changed to Active
$1,475,000
07/12/2026
Status changed to Expired
$1,475,000
06/27/2026
Price Decreased
$1,475,000
06/16/2026
Listed by Charles Rutenberg Realty Inc
$1,499,000

Estimated Closing Costs

Attorney Fees
$4,000
NYC Mansion Tax
$14,190
Title Insurance
$6,386
Bank Attorney
$1,500
Mortgage Recording Tax
$21,852
Other Closing Costs
$4,000
Total
$51,928

Estimated closing costs are based on the list price of $1,419,000 and a 20% downpayment. These estimates are for indicative purposes only. Actual closing costs may vary for each transaction. See the Closing Costs Calculator for calculations specific to your situation.

Property Details for 14415 226th Street

Exterior

Construction

  • Number Of Units Total: 2
  • Property Condition: New Construction
  • Window Features: ENERGY STAR Qualified Windows, New Windows, Oversized Windows
  • Year Built: 1955
  • Construction Materials: Brick, Energy Star, Vinyl Siding

Measurements

  • Building Area Total: 2,700
  • Building Area Units: Square Feet
  • Lot Size Acres: 0.09
  • Lot Size Dimensions: 40,100
  • Lot Size Square Feet: 4,000

Financial

Taxes

  • Parcel Number: 13496-0127
  • Tax Annual Amount: $6,318.80
  • Tax Assessed Value: $41,640.00
  • Tax Year: 2025

Interior

Features

  • Flooring: Hardwood
  • Interior Features: First Floor Bedroom, First Floor Full Bath, Breakfast Bar, Cathedral Ceiling(s), Chandelier, High Ceilings, His And Hers Closets, Kitchen Island, Open Floorplan, Open Kitchen, Quartz/Quartzite Counters

Rooms

  • Basement: Finished, Full, Storage Space, Walk-Out Access
  • Has Basement: Yes
  • Bathrooms Full: 5
  • Bathrooms Total Integer: 5
  • Bedrooms Total: 6

Other

Location

  • Tax Block: 13496
  • Tax Lot: 127

Parking

Parking

  • Garage Spaces: 1
  • Garage: Yes
  • Parking Features: Detached, Driveway, Garage, Private
  • Parking Total: 6

Schools

Elementary School

  • Elementary School: Ps 181 Brookfield
  • Elementary School District: Queens 29

High School

  • High School: Queens Prep Academy
  • High School District: Queens 29

Middle or Junior School

  • Middle Or Junior School: Community Voices Middle School
  • Middle Or Junior School District: Queens 29

Utilities

Equipment

  • Cooling: Electric, ENERGY STAR Qualified Equipment, Multi Units, Wall/Window Unit(s)
  • Heating: Electric, ENERGY STAR Qualified Equipment, Heat Pump
  • Laundry Features: Gas Dryer Hookup, In Basement, Laundry Room, Washer Hookup
  • Sewer: Public Sewer
  • Utilities: Cable Available, Electricity Connected, Natural Gas Connected, Sewer Connected, Water Connected
  • Water Source: Public

Frequently Asked Questions

How many bedrooms and bathrooms does this multi-family home have?

There are 6 bedrooms and 5 bathrooms in this multi-family home at 14415 226th Street.

What schools are nearby to 14415 226th Street?

Nearby schools include the Ps 181 Brookfield Elementary School, Community Voices Middle School, and Queens Prep Academy High School.

Does this multi-family home have parking?

Yes, there is 1 parking space available for 14415 226th Street.

What are the annual taxes for 14415 226th Street?

Annual taxes for this multi-family home are estimated at $6,318.

How does 14415 226th Street compare to other multi-family homes in Brookville?

This multi-family home is listed 24% above the average price for multi-family homes in Brookville and has been on the market for 50 less days than the typical home in this area.

14415 226th Street is a 6-bedroom, 5-bath multi-family home for sale in Laurelton NY 11413. On Prevu for 45 days at $1,419,000. This includes a recent price decrease of $30,000. This residence is located in Brookville. The median listing price for multi-family homes in this area is $1,125,000. Nearby schools include Ps 181 Brookfield Elementary School, Community Voices Middle School, and Queens Prep Academy High School. Property amenities include parking. Explore more multi-family home listings in Queens.

The data relating to real estate for sale on this website comes in part from the IDX Program of OneKey™ MLS. The source of the displayed data is either the property owner or public record provided by non-governmental third parties. It is believed to be reliable but not guaranteed. This information is provided exclusively for consumers’ personal, non-commercial use. Information Copyright 2026, OneKey™ MLS. All Rights Reserved.

Full MLS Disclaimers

Rebate estimate is indicative only and based on listing price and estimated buyer's agent commission paid by owner, if applicable. Final rebates are subject to Terms of Use and may vary due to final negotiated transaction terms.