

Prevu by reAlpha
BuySellBlogBrowse Listings

14409 67th Trail NPalm Beach Gardens, FL 33418

For Sale

$1,270,000

Smart Buyer Rebate $12,700

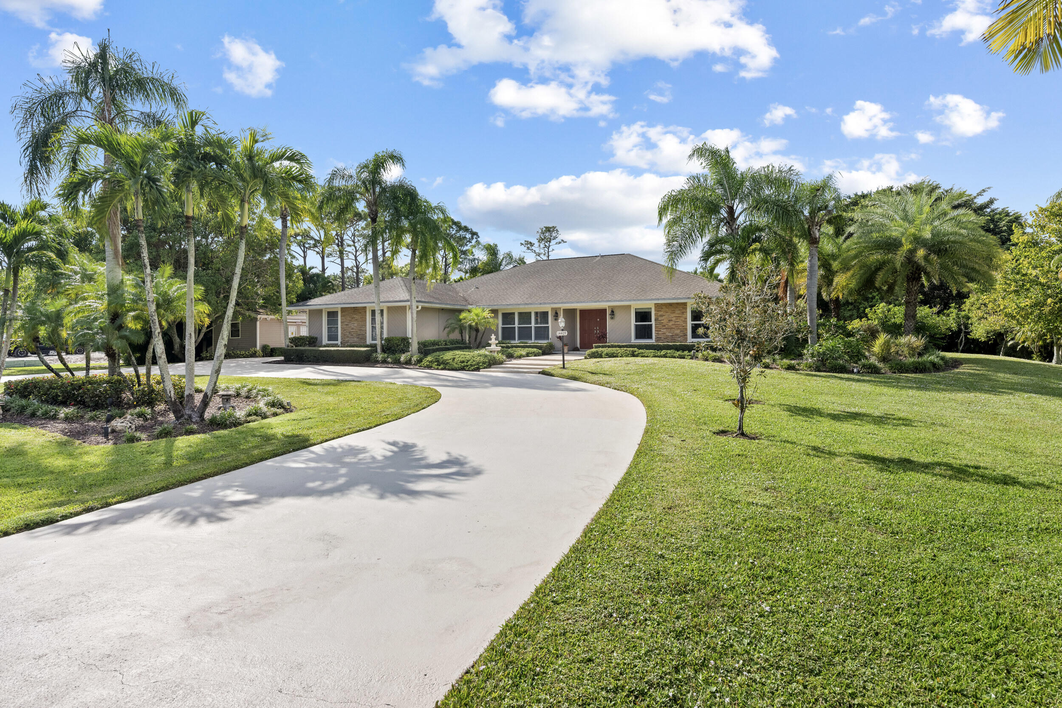
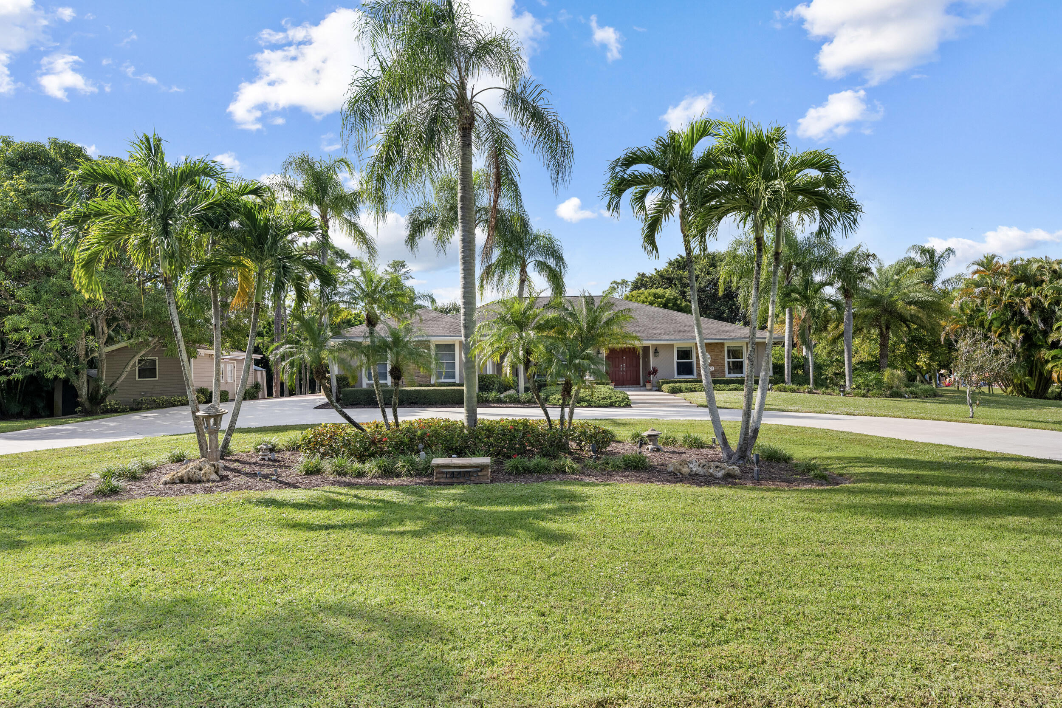
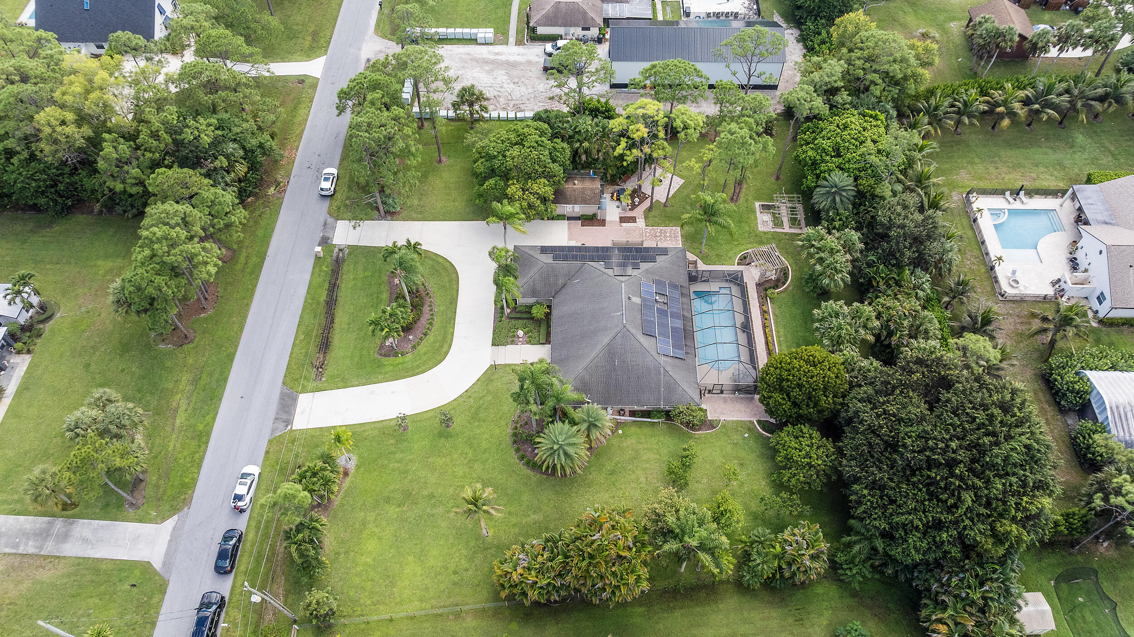
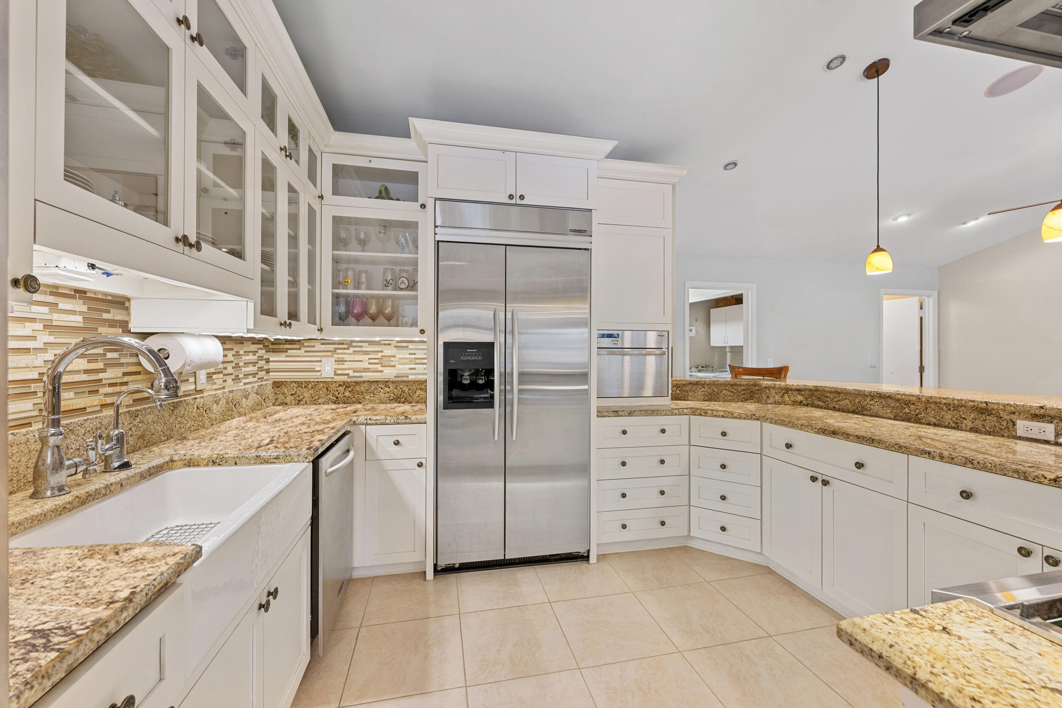
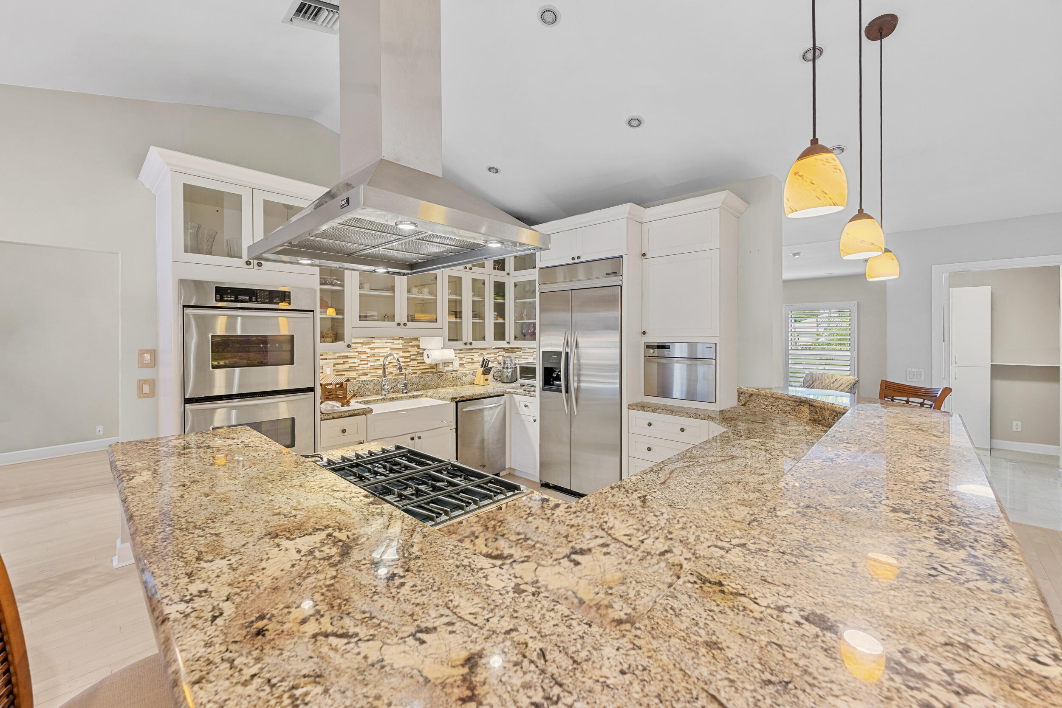
Set on 1.15 acres in Palm Beach Country Estates, this beautifully upgraded 4BR/3BA home offers privacy, space, and modern efficiency with no HOA. Notable features include a whole-house generator, solar panels providing low to minimal electric bills, a 250-gallon in-ground propane tank, and an instant propane hot water heater for energy-efficient living. The chef's kitchen is equipped with double ovens, a - 6 burner gas cooktop, and a built-in steam oven, ideal for both everyday cooking and entertaining. Designed with gatherings in mind, the property features a screened pool with removable child safety fencing, a full outdoor kitchen, and an expansive driveway with ample space for multiple cars, trucks, boats, and recreational vehicles. A separate detached studio/workshop offers exceptional flexibility perfect for an artist's studio, home office, gym, or hobby space. Situated on a quiet street in a prime Jupiter location, this property delivers acreage, upgrades, and lifestyle convenience rarely found together.

Listed by Krystle Lynne Rea

·

License #3327058

·

Luxe Key Realty Group, LLC

·

5617078383

Listed by Krystle Lorson

·

License #3487541

·

Luxe Key Realty Group, LLC

Last updated July 27, 2026

·

Source: BeachesMLS #R11157303

Listing Facts

  • TypeSingle-family
  • NeighborhoodPalm Beach Country Estates
  • Bedrooms4
  • Bathrooms2.5
  • Days on Prevu62
  • Taxes$2,294.3/year
  • Size2,420 sqft
  • Price per sqft$525

Amenities

  • Dishwasher
  • Private Outdoor Space
  • Washer/Dryer
  • Pets Allowed
  • Air Conditioning
  • Parking
  • Swimming Pool

Location

Mortgage Calculator

Listing History

07/25/2026
Price Decreased
$1,270,000
05/31/2026
Listed by Luxe Key Realty Group, LLC
$1,275,000

Property Details for 14409 67th Trail N

Association

Amenities

  • Pets Allowed: Yes

Exterior

Construction

  • Roof: Composition, Shingle
  • Stories: 1
  • Stories Total: 1
  • Structure Type: House
  • Window Features: Blinds, Plantation Shutters
  • Year Built: 1986
  • Architectural Style: Ranch, Traditional
  • Construction Materials: Wood Siding
  • Exterior Features: Built-in Barbecue, Barbecue

Features

  • Direction Faces: East
  • Other Structures: Outbuilding
  • Patio And Porch Features: Covered, Patio, Porch, Screened
  • Pool Features: Heated, In Ground, Screen Enclosure, Private
  • Pool Private: Yes
  • View: Garden, Pool

Measurements

  • Building Area Total: 3,438
  • Lot Features: Interior Lot, Many Trees
  • Lot Size Acres: 1.15
  • Lot Size Area: 50,094

Financial

Taxes

  • Parcel Number: 00424122000007350
  • Tax Annual Amount: $2,294.30
  • Tax Year: 2025

Interior

Features

  • Appliances: Dryer, Dishwasher, Electric Water Heater, Gas Range, Microwave, Water Heater, Washer
  • Fireplace: Yes
  • Flooring: Wood
  • Interior Features: Breakfast Bar, Eat-in Kitchen, High Ceilings, Soaking Tub, Bar, Walk-In Closet(s)

Measurements

  • Living Area: 2,420

Rooms

  • Bathrooms Full: 2
  • Bathrooms Half: 1
  • Bathrooms Total Integer: 3
  • Bedrooms Total: 4
  • Main Level Bathrooms: 2
  • Main Level Bedrooms: 4
  • Rooms Total: 13

Other

Location

  • Subdivision Name: Palm Beach Country Estates

Parking

Parking

  • Attached Garage: Yes
  • Covered Spaces: 2
  • Garage Spaces: 2
  • Garage: Yes
  • Parking Features: Attached, Circular Driveway, Garage, Garage Door Opener, Guest, RV Access/Parking, Driveway

Schools

Elementary School

  • Elementary School: Marsh Pointe

High School

  • High School: William T. Dwyer

Middle or Junior School

  • Middle Or Junior School: Independence

Utilities

Equipment

  • Cooling: Central Air, Ceiling Fan(s)
  • Has Cooling: Yes
  • Heating: Active Solar, Central, Electric, Solar
  • Has Heating: Yes
  • Laundry Features: Inside
  • Sewer: Septic Tank
  • Utilities: Natural Gas Available, Water Available
  • Water Source: Well

Frequently Asked Questions

How many bedrooms and bathrooms does this single-family home have?

There are 4 bedrooms and 2.5 bathrooms in this single-family home at 14409 67th Trail N.

What schools are nearby to 14409 67th Trail N?

Nearby schools include the Marsh Pointe Elementary School, Independence Middle School, and William T. Dwyer High School.

Does this single-family home have parking?

Yes, there are 2 parking spaces available for 14409 67th Trail N.

What are the annual taxes for 14409 67th Trail N?

Annual taxes for this single-family home are estimated at $2,294.

How does 14409 67th Trail N compare to other single-family homes in Palm Beach Country Estates?

This single-family home is listed 26% below the average price for single-family homes in Palm Beach Country Estates and has been on the market for 129 less days than the typical home in this area.

What is the square footage on this single-family home?

According to the MLS, this listing is 2,420 sqft.

14409 67th Trail N is a 4-bedroom, 2.5-bath single-family home for sale in Palm Beach Gardens FL 33418. Available on Prevu for 62 days at $1,270,000. This includes a recent price decrease of $5,000. This home features 2,420 square feet of living space, located in Palm Beach Country Estates. The median listing price for single-family homes in this area is $1,299,000. Nearby schools include Marsh Pointe Elementary School, Independence Middle School, and William T. Dwyer High School. Property amenities include private outdoor space, dishwasher, pets allowed, air conditioning, parking, swimming pool, and washer/dryer. Browse more single-family home listings in Palm Beach County.

Based on information from Beaches MLS and/or other sources. All data, including all measurements and calculations of area, is obtained from various sources and has not been, and will not be, verified by Prevu or the MLS. Information is provided exclusively for consumer's personal, non-commercial use and may not be used for any purpose other than to identify prospective properties consumer may be interested in purchasing.

Full MLS Disclaimers

Rebate estimate is indicative only and based on listing price and estimated buyer's agent commission paid by owner, if applicable. Final rebates are subject to Terms of Use and may vary due to final negotiated transaction terms.