Prevu by reAlpha
BuySellBlogBrowse Listings

14405 3rd Avenue NWSeattle, WA 98177

For Sale

$4,590,000

Smart Buyer Rebate $45,900

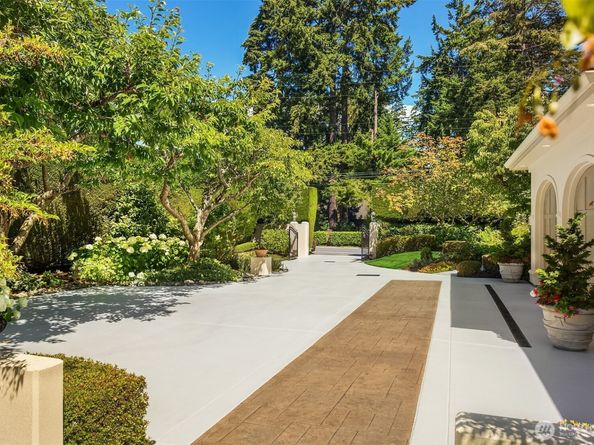
IINNISFREE | Broadview Commanding over half an acre of private, gated grounds, Innisfree is a landmark Broadview estate designed by Jeffrey Loveless. Named after W.B. Yeats’ idyllic poem, this Mediterranean residence pairs sweeping views of Puget Sound and the Olympic Mountains with luxury amenities. The main level features soaring ceilings, rich hardwoods, and hand-carved Honduran mahogany millwork. Formal spaces for grand-scale entertaining flow into everyday living areas, including a mahogany library, 5 fireplaces, a 2,500-bottle wine cellar, a 3-tiered THX home theater, and a chef’s kitchen with a 60-inch Viking range, dual Sub-Zero refrigeration, and two Bosch dishwashers. Perfect for hosting, the estate features 8 individual bathrooms: a primary suite with a spa-inspired bath, a main-level guest suite, three additional upstairs suites, a lower-level 3/4 bath, and two powder rooms. The lifestyle amenities are unmatched, featuring a professionally finished indoor sport court with premium TaraFlex athletic flooring—offering a year-round training space independent of weather. Outside, manicured grounds feature English rose gardens, multiple fountains, private terraces, a dog run, and an all-weather porch with a gas barbecue. Includes AC and a 3-car garage. In a city of remarkable homes, there is only one Innisfree.


Listed by Hana Weldegebriel

·

Windermere Real Estate Co.

Last updated July 16, 2026

·

Source: NWMLS #2553710

Listing Facts

  • TypeSingle-family
  • NeighborhoodBroadview
  • Bedrooms5
  • Bathrooms8
  • Days on Prevu17
  • Taxes$30,939/year
  • Size8,800 sqft
  • Price per sqft$522

Amenities

  • Dishwasher
  • Washer/Dryer
  • Pets Allowed
  • Air Conditioning
  • Parking

Location

Mortgage Calculator

Listing History

07/14/2026
Listed by Windermere Real Estate Co.
$4,590,000

Property Details for 14405 3rd Avenue NW

Exterior

Construction

  • Property Condition: Good
  • Roof: Tile
  • Structure Type: House
  • Year Built: 1996
  • Builder Name: Loveless, Eiffert
  • Building Name: Arundal
  • Construction Materials: Stucco
  • Entry Location: Main
  • Exterior Features: Stucco

Features

  • Direction Faces: East
  • View: Mountains, Sound, Territorial

Measurements

  • Building Area Total: 8,800
  • Building Area Units: Square Feet
  • Lot Features: Paved, Secluded
  • Lot Size Acres: 0.55
  • Lot Size Square Feet: 24,250
  • Lot Size Units: Square Feet

Financial

Taxes

  • Parcel Number: 2426039123
  • Tax Annual Amount: $30,939.00
  • Tax Year: 2025

Interior

Features

  • Appliances: Dishwasher, Disposal, Double Oven, Dryer, Microwave, Refrigerator, Stove(s)/Range(s), Trash Compactor, Washer
  • Fireplace Features: Gas
  • Fireplace: Yes
  • Fireplaces Total: 5
  • Flooring: Hardwood, Marble, Carpet
  • Interior Features: Bath Off Primary, Dbl Pane/Storm Window, Dining Room, Fireplace, Fireplace (Primary Bedroom), French Doors, Jetted Tub, Pantry, Sauna, Security System, Skylight(s), Vaulted Ceiling(s), Walk-In Closet(s), Water Heater, Wet Bar, Wine Cellar

Measurements

  • Living Area: 8,800

Rooms

  • Basement: Finished
  • Bathrooms Full: 2
  • Bathrooms Half: 2
  • Bathrooms Three Quarter: 4
  • Bathrooms Total Integer: 8
  • Bedrooms Total: 5
  • Main Level Bathrooms: 3
  • Main Level Bedrooms: 1

Other

Location

  • Subdivision Name: Broadview

Parking

Parking

  • Attached Garage: Yes
  • Covered Spaces: 3
  • Garage: Yes
  • Parking Features: Attached Garage
  • Parking Total: 3

Schools

Elementary School

  • Elementary School: Broadview-Thomson

High School

  • High School: Ingraham High
  • High School District: Seattle

Middle or Junior School

  • Middle Or Junior School: Robert Eagle Staff Middle School

Utilities

Equipment

  • Has Cooling: Yes
  • Has Heating: Yes
  • Sewer: Sewer Connected
  • Water Source: Public

Frequently Asked Questions

How many bedrooms and bathrooms does this single-family home have?

There are 5 bedrooms and 8 bathrooms in this single-family home at 14405 3rd Avenue NW.

What schools are nearby to 14405 3rd Avenue NW?

Nearby schools include the Broadview-Thomson Elementary School, Robert Eagle Staff Middle School, and Ingraham High.

Does this single-family home have parking?

Yes, there are 3 parking spaces available for 14405 3rd Avenue NW.

What are the annual taxes for 14405 3rd Avenue NW?

Annual taxes for this single-family home are estimated at $30,939.

How does 14405 3rd Avenue NW compare to other single-family homes in Broadview?

This single-family home is listed 215% above the average price for single-family homes in Broadview and has been on the market for 18 less days than the typical home in this area.

What building or home owners association is the single-family home part of?

This single-family home is in the Arundal building.

What is the square footage on this single-family home?

According to the MLS, this listing is 8,800 sqft.

14405 3rd Avenue NW is a 5-bedroom, 8-bath single-family home for sale in Seattle WA 98177. On Prevu for 17 days at $4,590,000. This home features 8,800 square feet of living space, located in Broadview. The median listing price for single-family homes in this area is $814,900. Nearby schools include Broadview-Thomson Elementary School, Robert Eagle Staff Middle School, and Ingraham High. Additional amenities include dishwasher, pets allowed, air conditioning, parking, and washer/dryer. View other single-family home listings in Seattle.

Based on information from NWMLS and/or other sources. All data, including all measurements and calculations of area, is obtained from various sources and has not been, and will not be, verified by Prevu or the MLS. Information is provided exclusively for consumer's personal, non-commercial use and may not be used for any purpose other than to identify prospective properties consumer may be interested in purchasing.

Full MLS Disclaimers

Rebate estimate is indicative only and based on listing price and estimated buyer's agent commission paid by owner, if applicable. Final rebates are subject to Terms of Use and may vary due to final negotiated transaction terms.