

Prevu by reAlpha
BuySellBlogBrowse Listings

1440 W 67th AvenueDenver, CO 80221

For Sale

$705,000

Smart Buyer Rebate $7,050

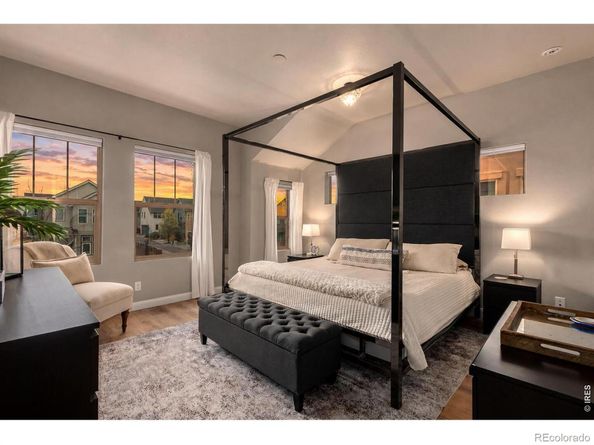
$7,500 in lender credits available for down payment assistance and closing costs-making homeownership more attainable than ever! Why settle for builder-basic when you can have more space, more style, and more value? This beautifully updated Midtown Denver home offers an expanded floor plan, designer finishes, and the turnkey lifestyle today's buyers are looking for. From the inviting front porch and timeless stone exterior to the soaring ceilings and sun-filled interior, every space feels bright, welcoming, and move-in ready. The open-concept layout features a stylish kitchen with granite countertops, stainless steel appliances, subway tile backsplash, abundant cabinetry, a walk-in pantry, and a large center island. Upstairs, the spacious primary suite includes a walk-in closet and a beautifully remodeled spa-inspired bath (2024) with dual vanities, a soaking tub, and an oversized glass shower. Two additional bedrooms offer flexible space for family, guests, or a home office. The finished lower level sets this home apart, providing more living space than many comparable Midtown homes. Complete with a 3/4 bath, it's ideal for a guest suite, media room, gym, playroom, or multigenerational living. Outside, enjoy a private backyard with a unique in-ground deck, plus solar panels (2025), a Tesla charger, and a spacious two-car garage. Ideally located between Downtown Denver and Boulder, Midtown offers easy access to DIA, major employers, parks, trails, Clear Creek, shopping, dining, and commuter routes. A neighborhood brewery and restaurant just across the street complete the vibrant, connected lifestyle. With expanded living space, thoughtful upgrades, energy-efficient features, and $7,500 toward your closing costs, this home delivers exceptional value in one of Denver's most convenient communities. Schedule your showing today!

Listed by Katie Muller

·

License #IRP02675

·

RE/MAX of Boulder, Inc

·

303-875-0221

Last updated July 29, 2026

·

Source: REcolorado #IR1062374

Listing Facts

  • TypeSingle-family
  • NeighborhoodTwin Lakes
  • Bedrooms4
  • Bathrooms4
  • Days on Prevu43
  • HOA/Maint. Fees$80/month
  • Taxes$6,422/year
  • Size2,479 sqft
  • Price per sqft$284

Amenities

  • Dishwasher
  • Private Outdoor Space
  • Air Conditioning
  • Parking

Location

Mortgage Calculator

Listing History

07/29/2026
Price Decreased
$705,000
07/10/2026
Price Decreased
$710,000
06/25/2026
Price Decreased
$715,000
06/19/2026
Listed by RE/MAX of Boulder, Inc
$725,000

Property Details for 1440 W 67th Avenue

Association

Amenities

  • Association Amenities: Clubhouse, Park, Playground, Trail(s)

Fees

  • Association Fee: $80.00 Monthly
  • Association Fee Includes: Reserves, Snow Removal, Trash

General

  • Association Name: Midtown At Clear Creek

Exterior

Construction

  • Roof: Composition
  • Structure Type: House
  • Window Features: Double Pane Windows, Window Coverings
  • Year Built: 2016
  • Architectural Style: Contemporary
  • Construction Materials: Stone, Vinyl Siding, Frame

Features

  • Fencing: Fenced
  • Patio And Porch Features: Deck, Patio
  • Road Frontage Type: Public

Measurements

  • Building Area Total: 2,479
  • Lot Features: Level
  • Lot Size Acres: 0.06
  • Lot Size Square Feet: 2,560

Financial

Taxes

  • Parcel Number: R0186393
  • Tax Annual Amount: $6,422.00
  • Tax Year: 2025

Interior

Features

  • Appliances: Dishwasher, Disposal, Microwave, Oven, Refrigerator
  • Fireplace Features: Electric, Living Room
  • Interior Features: Five Piece Bath, Kitchen Island, Open Floorplan, Pantry, Walk-In Closet(s)

Measurements

  • Living Area: 2,479

Rooms

  • Basement: Full
  • Has Basement: Yes
  • Bathrooms Full: 2
  • Bathrooms Half: 1
  • Bathrooms Three Quarter: 1
  • Bathrooms Total Integer: 4
  • Bedrooms Total: 4
  • Main Level Bathrooms: 1

Other

Location

  • Subdivision Name: Midtown At Clear Creek

Parking

Parking

  • Attached Garage: Yes
  • Garage Spaces: 2
  • Parking Total: 2

Schools

Elementary School

  • Elementary School: Valley View
  • Elementary School District: Mapleton R-1

High School

  • High School: Other
  • High School District: Mapleton R-1

Middle or Junior School

  • Middle Or Junior School: Other

Utilities

Equipment

  • Cooling: Ceiling Fan(s), Central Air
  • Heating: Forced Air
  • Laundry Features: In Unit
  • Sewer: Public Sewer
  • Utilities: Cable Available, Electricity Available, Internet Access (Wired), Natural Gas Available
  • Water Source: Public

Frequently Asked Questions

How many bedrooms and bathrooms does this single-family home have?

There are 4 bedrooms and 4 bathrooms in this single-family home at 1440 W 67th Avenue.

What schools are nearby to 1440 W 67th Avenue?

Nearby schools include the Valley View Elementary School, Other Middle School, and Other High School.

Does this single-family home have parking?

Yes, there are 2 parking spaces available for 1440 W 67th Avenue.

What are the annual taxes for 1440 W 67th Avenue?

Annual taxes for this single-family home are estimated at $6,422.

How does 1440 W 67th Avenue compare to other single-family homes in Twin Lakes?

This single-family home is listed 22% above the average price for single-family homes in Twin Lakes and has been on the market for 14 less days than the typical home in this area.

What building or home owners association is the single-family home part of?

This single-family home is part of the Midtown At Clear Creek home owners association.

What is the square footage on this single-family home?

According to the MLS, this listing is 2,479 sqft.

1440 W 67th Avenue is a 4-bedroom, 4-bath single-family home for sale in Denver CO 80221. Listed on Prevu for 43 days at $705,000. This includes a recent price decrease of $5,000. This property features 2,479 square feet of living space, located in Twin Lakes. The median listing price for single-family homes in this area is $527,500. Nearby schools include Valley View Elementary School, Other Middle School, and Other High School. Additional amenities include private outdoor space, dishwasher, air conditioning, and parking. View other single-family home listings in Adams County.

The content relating to real estate for sale in this Web site comes in part from the Internet Data eXchange ("IDX") program of METROLIST, INC., DBA RECOLORADO® Real estate listings held by brokers other than Prevu are marked with the IDX Logo. This information is being provided for the consumers' personal, non-commercial use and may not be used for any other purpose. All information subject to change and should be independently verified.

Full MLS Disclaimers

Rebate estimate is indicative only and based on listing price and estimated buyer's agent commission paid by owner, if applicable. Final rebates are subject to Terms of Use and may vary due to final negotiated transaction terms.