

Prevu by reAlpha
BuySellBlogBrowse Listings

144 Vanderbilt Avenue TH2Brooklyn, NY 11205

For Sale

$4,950,000

Smart Buyer Rebate $61,875

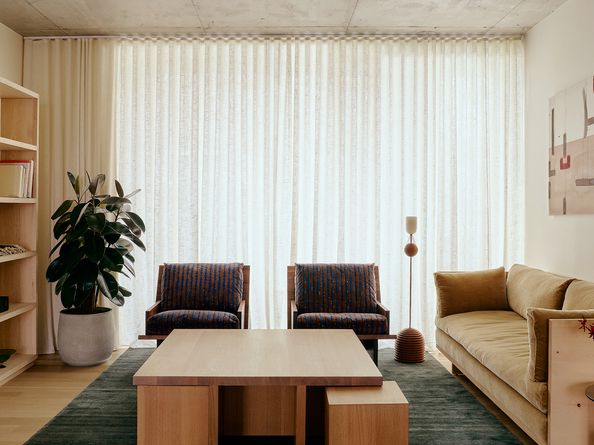
Immediate Occupancy. Please contact our sales team to schedule an appointment. Introducing Townhouse 2, a four-bedroom, three-bathroom, four-level home encompassing 3,029SF of interior living space and an extraordinary 1,086SF of private outdoor space, with north, east, and west exposures. A private entrance along Vanderbilt Avenue leads to a dedicated elevator that opens into interiors defined by white oak flooring, exposed concrete ceilings, and expansive windows that flood the home with natural light, creating a refined yet distinctly modern aesthetic. The second level is anchored by an expansive open-plan living and dining area that seamlessly connects to two of the residence's four private outdoor spaces. The chef's kitchen is appointed with Blue Fusion stone countertops, matte white lacquer cabinetry, under-cabinet lighting, brushed nickel fixtures, and a fully integrated Bosch appliance suite, including an induction cooktop, wall oven, refrigerator and freezer, speed oven, and dishwasher. A striking Nordic chestnut and stone island serves as the centerpiece, illuminated by track lighting. Upstairs, the third level unfolds around a central den, crowned by a custom skylight that draws in soft, natural light. The primary suite is a tranquil retreat, featuring a walk-in closet, a private balcony, and an en-suite bath. The primary bathroom is clad in warm gray porcelain tile and includes a soaking tub, fluted glass shower partition, and brushed nickel fixtures. A custom double vanity with natural J'adore stone countertops, undermount sinks, and wall-mounted faucets is complemented by a Lineadecor medicine cabinet and glass-and-aluminum sconces. Additional bedrooms are served by a well-appointed secondary bathroom finished with warm gray porcelain tile, a tub, brushed nickel fixtures, and an integrated medicine cabinet for added storage. Crowning the home, the fourth level presents a private rooftop garden, an exceptional outdoor retreat with sweeping views of the Manhattan and Brooklyn skylines. Completing the residence is an additional bedroom and bathroom on the second level, a separate study, a laundry closet with a Bosch washer and dryer, and Lutron-controlled lighting throughout. Designed by award-winning architecture firm SO-IL, 144 Vanderbilt features a limited collection of two- to four-bedroom residences in Fort Greene. The building has an iconic precast, striking terraces, and a variety of indoor and outdoor amenities. 144 Vanderbilt uniquely offers over 11,000 SF of private amenities. Throughout the Entry and Lobby areas, varied ceiling heights, and fully glazed walls create a sequence of compression and expansion, which adds to the building's drama and intrigue. Towards the back, a meandering route leads down to the Cascading Secret Garden. The garden offers multiple seating areas that provide places for solitude and gathering. Hidden in the garden, The Studio is the ideal space for yoga or meditation. On the other side is the double-height Coworking & Residents' Lounge, offering 1,290 SF of space to work and lounge, as well as access to the Game Room. The Sunken Garden sits at the heart of these amenities, bringing in natural light and connecting views from the Coworking & Residents' Lounge to the state-of-the-art Fitness Center and the Children's Playroom across the greenery. On the sixth floor, a landscaped Sky Garden offers panoramic views over the Brooklyn brownstone rooftops and across the East River to Manhattan. This unique terrace features walkways and seating areas designed for residents to entertain or relax. Bicycle storage is available for use. Private storage and parking are also available at an additional cost. THE COMPLETE OFFERING TERMS ARE IN AN OFFERING PLAN AVAILABLE FROM SPONSOR. SPONSOR: 134VAP LLC, ADDRESS: 55 WASHINGTON ST, #551, BROOKLYN, NY

Listed by Douglas M Bowen

·

Douglas Elliman Real Estate

·

(646) 247-0822

Listed by Wendy Yuwen Juan

·

Douglas Elliman Real Estate

Last updated July 30, 2026

·

Source: REBNY #RLS20087726

RLS Data display by Prevu Real Estate LLC

Listing Facts

  • TypeCondo
  • NeighborhoodClinton Hill
  • Bedrooms4
  • Bathrooms3
  • Days on Prevu101
  • HOA/Maint. Fees$3,201/month
  • Size3,029 sqft
  • Price per sqft$1,634

Amenities

  • Dishwasher
  • Private Outdoor Space
  • Pets Allowed

Location

Mortgage Calculator

Listing History

04/21/2026
Listed by Douglas Elliman Real Estate
$4,950,000

Estimated Closing Costs

Attorney Fees
$4,000
NYC Mansion Tax
$74,250
Title Insurance
$22,275
Bank Attorney
$1,500
Mortgage Recording Tax
$85,758
Other Closing Costs
$4,000
NY State Transfer Tax
$32,175
NYC Transfer Tax
$70,537
Seller's Attorney Fee
$4,000
Total
$298,495

Estimated closing costs are based on the list price of $4,950,000 and a 10% downpayment. These estimates are for indicative purposes only. Actual closing costs may vary for each transaction. See the Closing Costs Calculator for calculations specific to your situation.

Property Details for 144 Vanderbilt Avenue TH2

Association

Amenities

  • Pets Allowed: Building Yes

Fees

  • Association Fee: $3,201.00 Monthly

Financial

  • Sponsor Unit: Yes

Exterior

Construction

  • New Construction: Yes
  • Number Of Units Total: 26
  • Stories Total: 8
  • Structure Type: High Rise
  • Year Built: 2024
  • Entry Level: 1

Features

  • Building Features: Elevator(s)
  • Patio And Porch Features: Terrace, Balcony, Rooftop
  • View: Bridge(s), City

Interior

Features

  • Appliances: Dishwasher
  • Interior Features: High Ceilings

Measurements

  • Living Area: 3,029
  • Living Area Units: SquareFeet

Rooms

  • Has Basement: Yes
  • Bathrooms Full: 3
  • Bathrooms Total Integer: 3
  • Bedrooms Total: 4
  • Rooms Total: 8

Other

Location

  • City Region: Brooklyn
  • Subdivision Name: Fort Greene
  • Tax Block: 02046
  • Tax Lot: 0084

Parking

Parking

  • Garage: Yes

Utilities

Equipment

  • Laundry Features: Washer Hookup, In Unit

Frequently Asked Questions

How many bedrooms and bathrooms does this condo have?

There are 4 bedrooms and 3 bathrooms in this condo at 144 Vanderbilt Avenue TH2.

Are pets allowed at 144 Vanderbilt Avenue?

Yes, 144 Vanderbilt Avenue allows pets. Check the Property Details for any relevant restrictions.

How does 144 Vanderbilt Avenue TH2 compare to other condos in Clinton Hill?

This condo is listed 250% above the average price for condos in Clinton Hill and has been on the market for 17 more days than the typical home in this area.

What is the square footage on this condo?

According to the MLS, this listing is 3,029 sqft.

144 Vanderbilt Avenue TH2 is a 4-bedroom, 3-bath condo for sale in Brooklyn NY 11205. On Prevu for 101 days at $4,950,000. This residence features 3,029 square feet of living space, located in Clinton Hill. The median listing price for condos in this area is $974,448. Additional amenities include private outdoor space, dishwasher, and pets allowed. Browse more condo listings in Brooklyn.

RLS Data display by Prevu Real Estate LLC The Registrant acknowledges each other RLS Broker's ownership of, and the validity of their respective copyright in, the Exclusive Listings that are transmitted over the RLS. The information is being provided by RLS at REBNY Listing Service, Inc. Information deemed reliable but not guaranteed. Information is provided for consumers' personal, non-commercial use, and may not be used for any purpose other than the identification of potential properties for purchase. This information is not verified for authenticity or accuracy and is not guaranteed and may not reflect all real estate activity in the market. 2026 RLS at REBNY Listing Service, Inc. All rights reserved. Based on information from the Real Estate Board of New York and/or other sources. This information is not verified for authenticity or accuracy and is not guaranteed and may not reflect all real estate activity. 2026 The Real Estate Board of New York, Inc., All rights reserved.

Full MLS Disclaimers

Rebate estimate is indicative only and based on listing price and estimated buyer's agent commission paid by owner, if applicable. Final rebates are subject to Terms of Use and may vary due to final negotiated transaction terms.