

Prevu by reAlpha
BuySellBlogBrowse Listings

144 S 5Th StRichmond, CA 94804

For Sale

$400,000

Smart Buyer Rebate $4,000

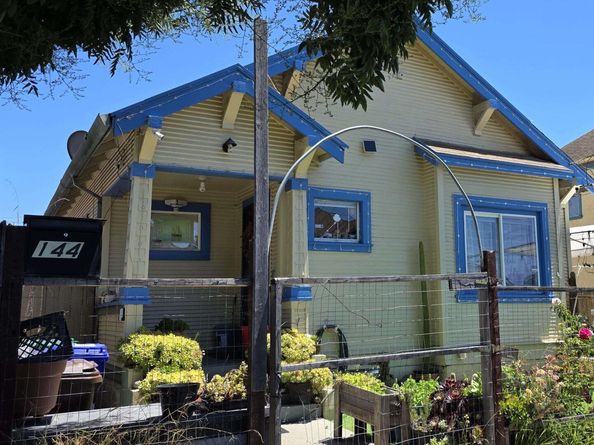
Investor and first-time home buyer opportunity. This home features 2 bedrooms, 3 dens, 1.5 bathrooms, a laundry room, and a Florida room. The updated eat-in kitchen includes granite countertops, a gas stove, exhaust fan, and ample cabinet space. Hardwood floors, dual-pane windows, a newer roof, and abundant storage space throughout the home. Extended off-street driveway for parking. Property is being sold in its present AS-IS condition. Convenient location near shopping, schools, BART, freeways, and the Richmond Ferry. Occupied property. Do not disturb occupants. Showings by appointment only for qualified buyers.

Listed by Yasumi Davis

·

License #01412749

·

Sakura Realty

·

925-381-3201

Last updated July 29, 2026

·

Source: bridgeMLS #41141285

Listing Facts

  • TypeSingle-family
  • NeighborhoodSanta Fe
  • Bedrooms2
  • Bathrooms2
  • Days on Prevu16
  • Size980 sqft
  • Price per sqft$408

Amenities

  • Private Outdoor Space
  • Parking
  • Swimming Pool

Location

Mortgage Calculator

Listing History

07/16/2026
Listed by Sakura Realty
$400,000

Property Details for 144 S 5Th St

Exterior

Construction

  • Roof: Shingle
  • Stories: 1
  • Window Features: Double Pane Windows
  • Year Built: 1916
  • Architectural Style: Cottage
  • Construction Materials: Wood Siding
  • Exterior Features: Back Yard, Front Yard, Side Yard

Features

  • Fencing: Fenced
  • Patio And Porch Features: Enclosed, Porch

Measurements

  • Building Area Total: 980
  • Lot Features: Back Yard, Front Yard
  • Lot Size Acres: 0.10
  • Lot Size Area: 0
  • Lot Size Square Feet: 4,294
  • Lot Size Units: Acres

Financial

Taxes

  • Parcel Number: 5502110090

Interior

Features

  • Appliances: Gas Range, Free-Standing Range, Gas Water Heater
  • Flooring: Hardwood Flrs Throughout, Tile
  • Interior Features: Den, Workshop, Counter - Solid Surface, Updated Kitchen

Measurements

  • Living Area: 980
  • Living Area Units: Square Feet

Rooms

  • Bathrooms Full: 1
  • Bathrooms Partial: 1
  • Bathrooms Total Integer: 2
  • Bedrooms Total: 2
  • Rooms Total: 6

Other

Location

  • Subdivision Name: SANTA FE

Parking

Parking

  • Parking Features: Off Street

Utilities

Equipment

  • Electric: No Solar
  • Heating: Wall Furnace
  • Has Heating: Yes
  • Laundry Features: Laundry Room
  • Sewer: Public Sewer
  • Water Source: Public

Frequently Asked Questions

How many bedrooms and bathrooms does this single-family home have?

There are 2 bedrooms and 2 bathrooms in this single-family home at 144 S 5Th St.

How does 144 S 5Th St compare to other single-family homes in Santa Fe?

This single-family home is listed 10% below the average price for single-family homes in Santa Fe and has been on the market for 19 less days than the typical home in this area.

What is the square footage on this single-family home?

According to the MLS, this listing is 980 sqft.

144 S 5Th St is a 2-bedroom, 2-bath single-family home for sale in Richmond CA 94804. Listed on Prevu for 16 days at $400,000. This residence features 980 square feet of living space, located in Santa Fe. The median listing price for single-family homes in this area is $430,000. Additional amenities include private outdoor space, parking, and swimming pool. View other single-family home listings in Richmond.

Based on information from bridgeMLS and/or other sources. All data, including all measurements and calculations of area, is obtained from various sources and has not been, and will not be, verified by Prevu or the MLS. Information is provided exclusively for consumer's personal, non-commercial use and may not be used for any purpose other than to identify prospective properties consumer may be interested in purchasing.

Full MLS Disclaimers

Rebate estimate is indicative only and based on listing price and estimated buyer's agent commission paid by owner, if applicable. Final rebates are subject to Terms of Use and may vary due to final negotiated transaction terms.