

Prevu by reAlpha
BuySellBlogBrowse Listings

144 Laurel AvenueBrea, CA 92821

For Sale

$999,000

Smart Buyer Rebate $9,990

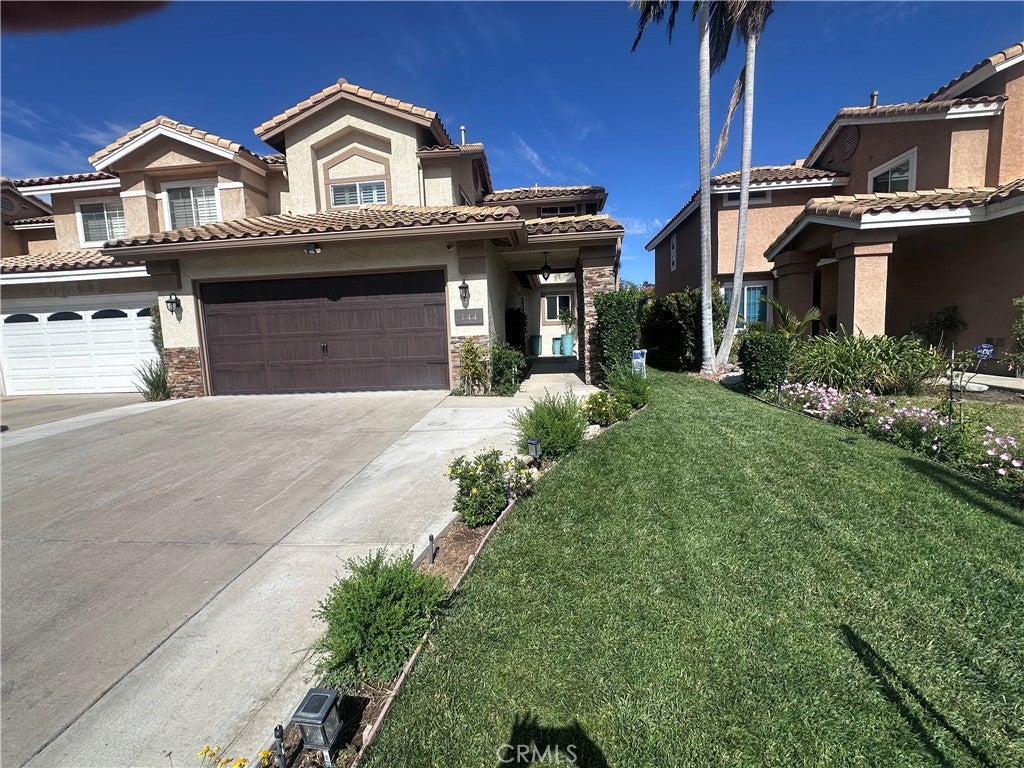
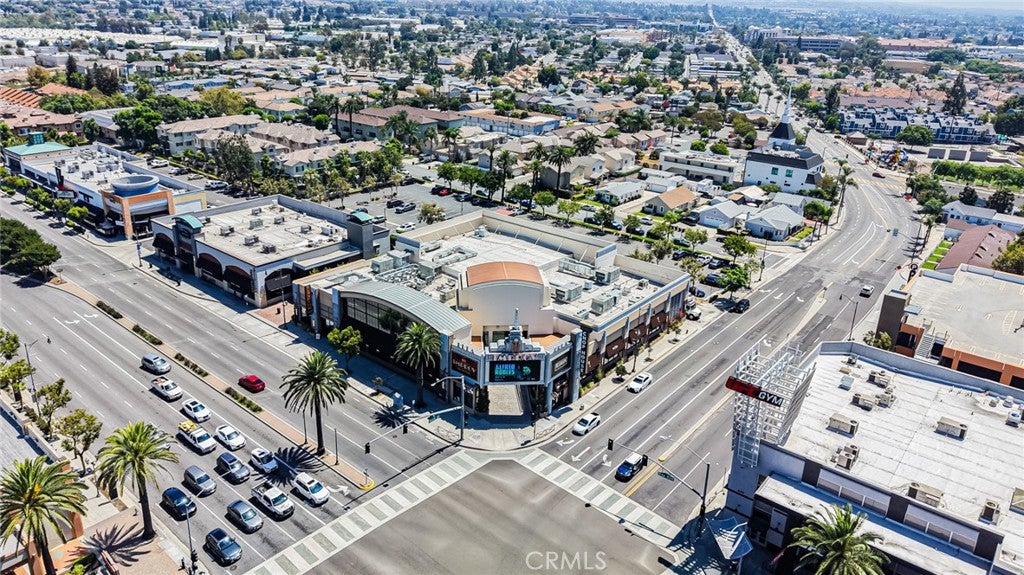
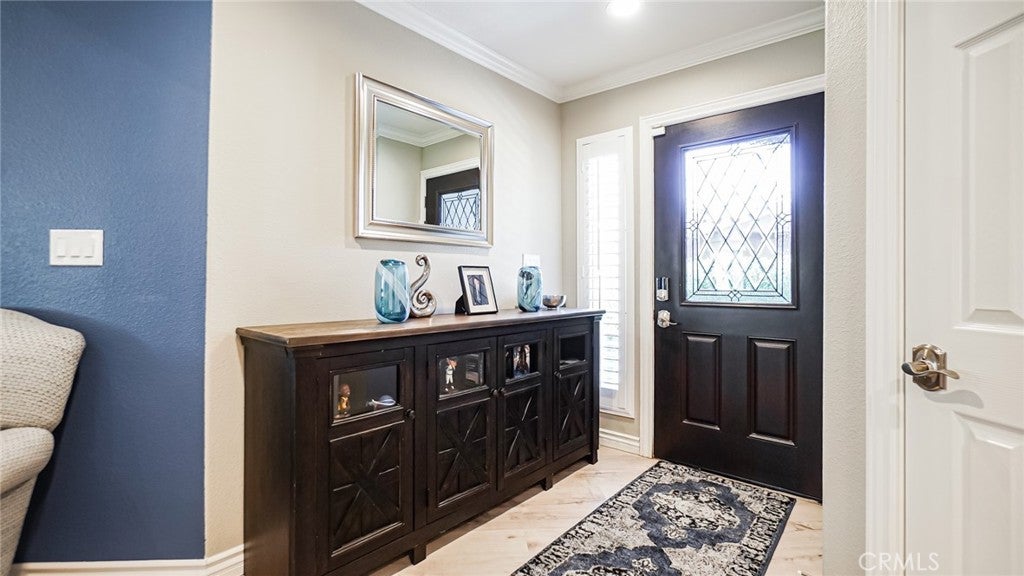
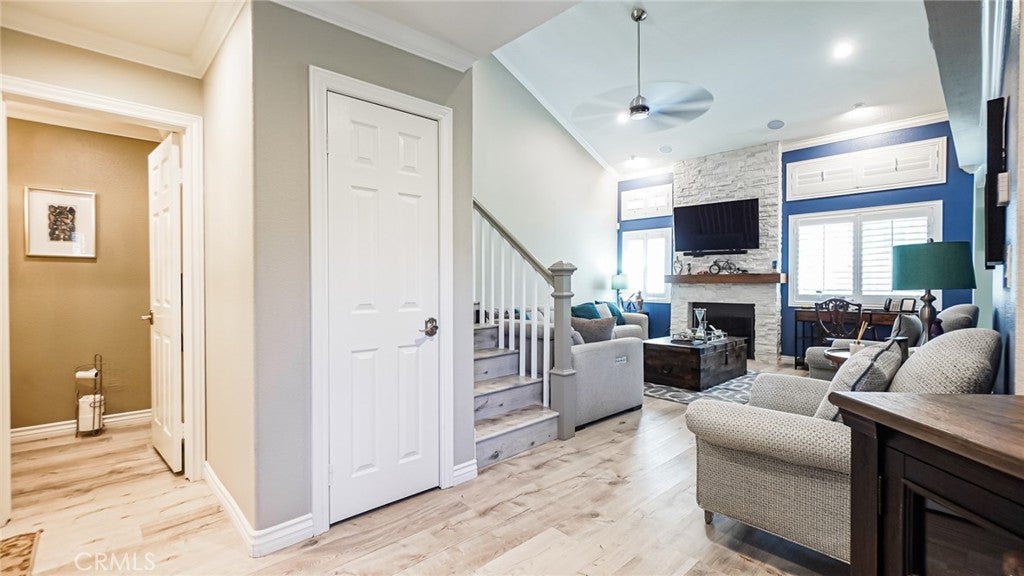
Welcome to this gorgeous two story, completely remodeled and customized paired home (NO HOA) - As you enter you will notice the beautiful white stone faced, floor to ceiling Fireplace with newly installed fireplace cover- The high two story ceilings surrounded by windows and white plantation shutter make this home bright and open- Crown Molding and 6" Baseboards thru-out the entire home - The Dining area features a beautiful Chandelier and is adjacent to the dream Kitchen with upgraded Antique white Cabinetry- Top of the line Stainless Steel Refrigerator, Microwave, Dishwasher, Top of the line 6 burner Range and Oven- As you walk up the remodeled Wood Bannister Staircase you'll find the spacious Master Suite with a Ceiling Fan Lamp, opens to it's private Bathroom with ceramic tile flooring, Tub and Separate Shower with glass door, beautiful Cabinets, Granite counter - The secondary Suite also with Fully remodeled Bathroom and ceiling Fan Lamp - Double attached garage with Epoxy finish flooring, Insulated Sectional Garage door with auto opener- Spacious Private Backyard with high Stucco Block fencing for privacy, unique Ribbon design covered patio. Newer Central air and forced air heating conditioner system. Walking distance to Downtown Brea, Restaurants, Shops, Theaters and other entertainment- Minutes from the Brea Mall, Transportation and Freeways. NO HOA OPEN HOUSE CANCELED TODAY DUE TO RAIN.

Listed by Rose Cervantes

·

License #00675089

·

CENTURY 21 Affiliated

·

909-938-7154

Listed by George Cervantes

·

License #00372954

·

CENTURY 21 Affiliated

Last updated September 13, 2026

·

Source: CRMLS #CV26162791

Listing Facts

  • TypeSingle-family
  • NeighborhoodDowntown Brea
  • Bedrooms2
  • Bathrooms0.5
  • Days on Prevu44
  • Size1,547 sqft
  • Price per sqft$646

Amenities

  • Dishwasher
  • Private Outdoor Space
  • Air Conditioning
  • Parking
  • Swimming Pool

Location

Mortgage Calculator

Listing History

08/02/2026
Listed by CENTURY 21 Affiliated
$999,000
  1. 08/02/2026$999,000
    Listed by CENTURY 21 Affiliated

Property Details for 144 Laurel Avenue

Association

Amenities

  • Community Features: Curbs, Street Lights, Sidewalks

Exterior

Construction

  • Number Of Units Total: 1
  • Property Attached: Yes
  • Property Condition: Updated/Remodeled
  • Stories: 2
  • Stories Total: 2
  • Structure Type: House
  • Window Features: Plantation Shutters
  • Year Built: 1990
  • Architectural Style: Spanish
  • Common Walls: 1 Common Wall
  • Construction Materials: Frame, Stucco, Unknown
  • Entry Level: 1
  • Entry Location: 1
  • Exterior Features: Garden, Lighting, Rain Gutters

Features

  • Direction Faces: West
  • Other Structures: Shed(s)
  • Patio And Porch Features: Covered, Deck, Patio
  • Road Frontage Type: City Street

Measurements

  • Lot Dimensions Source: Public Records
  • Lot Features: Front Yard, Garden, Landscaped, Near Public Transit, Paved
  • Lot Size Acres: 0.11
  • Lot Size Area: 4,900
  • Lot Size Dimensions: 4,900
  • Lot Size Source: Assessor
  • Lot Size Square Feet: 4,900
  • Lot Size Units: Square Feet

Financial

Taxes

  • Parcel Number: 31927227

Interior

Features

  • Appliances: Built-In Range, Dishwasher, Free-Standing Range, Disposal, Gas Oven, Gas Range, Gas Water Heater, Microwave, Refrigerator, Range Hood, Water Heater
  • Fireplace Features: Gas Starter, Living Room, Wood Burning
  • Fireplace: Yes
  • Flooring: Laminate, Tile
  • Interior Features: Built-in Features, Ceiling Fan(s), Crown Molding, Cathedral Ceiling(s), Granite Counters, High Ceilings, Open Floorplan, Recessed Lighting, Walk-In Closet(s)

Measurements

  • Living Area: 1,547
  • Living Area Source: Assessor
  • Living Area Units: Square Feet

Rooms

  • Bathrooms Half: 1
  • Bathrooms Three Quarter: 2
  • Bathrooms Total Integer: 3
  • Bedrooms Total: 2
  • Main Level Bathrooms: 1

Other

Location

  • Subdivision Name: Paired Home
  • Tax Lot: 7

Parking

Parking

  • Attached Garage: Yes
  • Garage Spaces: 2
  • Garage: Yes
  • Parking Features: Attached, Covered, Direct Access, Driveway, Garage Faces Front, Garage, Garage Door Opener, Paved
  • Parking Total: 2

Schools

High School

  • High School: Brea Olinda
  • High School District: Brea-Olinda Unified

Middle or Junior School

  • Middle Or Junior School: Brea

Utilities

Equipment

  • Cooling: Central Air, Electric, Gas
  • Has Cooling: Yes
  • Heating: Central, Forced Air
  • Has Heating: Yes
  • Laundry Features: Electric Dryer Hookup, Gas Dryer Hookup, Laundry Closet
  • Sewer: Public Sewer, Unknown
  • Utilities: Cable Available, Cable Connected, Electricity Available, Electricity Connected, Natural Gas Available, Natural Gas Connected, Phone Available, Sewer Available, Sewer Connected, Water Available, Water Connected
  • Water Source: Public

Frequently Asked Questions

How many bedrooms and bathrooms does this single-family home have?

There are 2 bedrooms and 0.5 bathrooms in this single-family home at 144 Laurel Avenue.

What schools are nearby to 144 Laurel Avenue?

Nearby schools include the Brea Middle School and Brea Olinda High School.

Does this single-family home have parking?

Yes, there are 2 parking spaces available for 144 Laurel Avenue.

How does 144 Laurel Avenue compare to other single-family homes in Downtown Brea?

This single-family home is listed 2% below the average price for single-family homes in Downtown Brea and has been on the market for 40 less days than the typical home in this area.

What is the square footage on this single-family home?

According to the MLS, this listing is 1,547 sqft.

144 Laurel Avenue is a 2-bedroom, 0.5-bath single-family home for sale in Brea CA 92821. On Prevu for 44 days at $999,000. This residence features 1,547 square feet of living space, located in Brea. The median listing price for single-family homes in this area is $778,800. Nearby schools include Brea Middle School and Brea Olinda High School. The home offers private outdoor space, dishwasher, air conditioning, parking, and swimming pool. Explore more single-family home listings in Brea.

Based on information from California Regional Multiple Listing Service, Inc. and/or other sources. All data, including all measurements and calculations of area, is obtained from various sources and has not been, and will not be, verified by Prevu or the MLS. Information is provided exclusively for consumer's personal, non-commercial use and may not be used for any purpose other than to identify prospective properties consumer may be interested in purchasing.

Full MLS Disclaimers

Rebate estimate is indicative only and based on listing price and estimated buyer's agent commission paid by owner, if applicable. Final rebates are subject to Terms of Use and may vary due to final negotiated transaction terms.