

Prevu by reAlpha
BuySellBlogBrowse Listings

144 Grove StreetQuincy, MA 02169

For Sale

$1,699,000

Smart Buyer Rebate $8,495

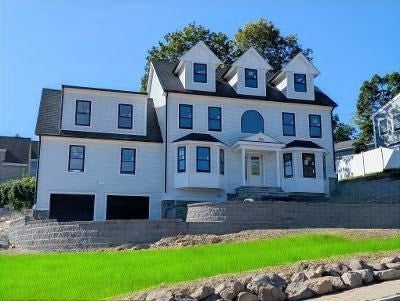
Presenting an unparalleled opportunity at 144 Grove Street, Quincy, MA, this New Construction single-family residence, with a Fall Completion Date, offers 2900 square feet of meticulously designed living space. This property represents the pinnacle of modern residential architecture, offering a refined lifestyle for the discerning homeowner. This distinguished residence features four spacious bedrooms, providing ample private accommodations. Complementing these are three full bathrooms, each thoughtfully appointed to ensure comfort and convenience. Further enhancing the property's appeal is an integrated two-car garage, offering secure parking and additional storage solutions. The expansive 10,613 square foot lot provides a substantial outdoor environment, ideal for various recreational pursuits or sophisticated landscape design. We invite you to discover the exceptional craftsmanship and thoughtful design of this remarkable Quincy residence.Additional Featurs; Finished basement not included in square footage. First floor consists of a large gas fireplaced Family Room, Dining Room, Living Room, Flex Room, State of the Art Kitchen with Quartz Counter Tops and Stainless Appliances, and a Full Bath. Second floor has a Large Master Suite with Master Bath, plus 3 Additional Bedrooms, a Common Bath and a Laundry Room. All Red Oak Hardwood Floors except baths and laundry room. Tile Baths, Floors and Showers, and Tub Surrounds. Apprx 8 Foot Plus Ceilings with Crown Mouldings on First Floor, Master Bedroom and Hallway.Harvey Windows, Solid Interior Doors, Recessed Lighting and Solid Wood Cabinetry. Four Zone Gas Heat and Central A/C, Two Tankless Gas Water Heaters, 200 Amp Electric Service. Electric Car Charger. Landscape Irigation with Seperate Water Meeter. Stone Veneer on all Foudations and Stairs.

Last updated September 03, 2026

·

Source: MLSPin #73559468

Listing Facts

  • TypeSingle-family
  • NeighborhoodBlue Hills Reservation
  • Bedrooms4
  • Bathrooms3
  • Days on Prevu27
  • Size3,400 sqft
  • Price per sqft$500

Amenities

  • Dishwasher
  • Private Outdoor Space
  • Air Conditioning
  • Parking

Location

Mortgage Calculator

Listing History

08/19/2026
Listed by
$1,699,000
  1. 08/19/2026$1,699,000
    Listed by

Property Details for 144 Grove Street

Association

Amenities

  • Community Features: Sidewalks

Exterior

Construction

  • Roof: Shingle
  • Window Features: Insulated Windows, Bay Window(s)
  • Year Built: 2026
  • Year Built Details: Actual,Under Construction
  • Architectural Style: Colonial
  • Construction Materials: Frame
  • Exterior Features: Rain Gutters

Features

  • Patio And Porch Features: Patio

Measurements

  • Building Area Total: 3,400
  • Building Area Units: Square Feet
  • Lot Features: Corner Lot, Landscaped
  • Lot Size Acres: 0.24
  • Lot Size Area: 0
  • Lot Size Square Feet: 10,613
  • Lot Size Units: Acres

Financial

Taxes

  • Parcel Number: 5269069
  • Tax Year: 2026

Interior

Features

  • Appliances: Gas Water Heater, Tankless Water Heater, Range, Dishwasher, Disposal, Microwave, Refrigerator, Plumbed For Ice Maker
  • Fireplace: Yes
  • Fireplaces Total: 1
  • Flooring: Tile, Hardwood
  • Interior Features: Crown Molding, Walk-In Closet(s)

Measurements

  • Living Area: 3,400
  • Living Area Source: Owner

Rooms

  • Basement: Full, Partially Finished, Concrete
  • Has Basement: Yes
  • Bathrooms Full: 3
  • Bathrooms Total Integer: 3
  • Bedrooms Total: 4
  • Rooms Total: 9

Other

Environmental

  • Green Energy Efficient: Thermostat

Parking

Parking

  • Attached Garage: Yes
  • Covered Spaces: 2
  • Garage Spaces: 2
  • Garage: Yes
  • Open Parking Spaces: 2
  • Open Parking: Yes
  • Parking Features: Paved, Attached, Garage Door Opener, Off Street, Garage
  • Parking Total: 4

Utilities

Equipment

  • Cooling: Central Air, Dual, Zoned
  • Has Cooling: Yes
  • Electric: 200+ Amp Service
  • Heating: Natural Gas, Forced Air, Zoned
  • Has Heating: Yes
  • Laundry Features: Electric Dryer Hookup, Washer Hookup
  • Sewer: Public Sewer
  • Water Source: Public

Frequently Asked Questions

How many bedrooms and bathrooms does this single-family home have?

There are 4 bedrooms and 3 bathrooms in this single-family home at 144 Grove Street.

Does this single-family home have parking?

Yes, there are 2 parking spaces available for 144 Grove Street.

How does 144 Grove Street compare to other single-family homes in Blue Hills Reservation?

This single-family home is listed 113% above the average price for single-family homes in Blue Hills Reservation and has been on the market for 14 more days than the typical home in this area.

What is the square footage on this single-family home?

According to the MLS, this listing is 3,400 sqft.

144 Grove Street is a 4-bedroom, 3-bath single-family home for sale in Quincy MA 02169. On Prevu for 27 days at $1,699,000. This residence features 3,400 square feet of living space, located in Norfolk County. The median listing price for single-family homes in this area is $519,950. The home offers private outdoor space, dishwasher, air conditioning, and parking. Explore more single-family home listings in Norfolk County.

The property listing data and information, or the Images, set forth herein were provided to MLS Property Information Network, Inc. from third party sources, including sellers, lessors, landlords and public records, and were compiled by MLS Property Information Network, Inc. The property listing data and information, and the Images, are for the personal, non commercial use of consumers having a good faith interest in purchasing, leasing or renting listed properties of the type displayed to them and may not be used for any purpose other than to identify prospective properties which such consumers may have a good faith interest in purchasing, leasing or renting. MLS Property Information Network, Inc. and its subscribers disclaim any and all representations and warranties as to the accuracy of the property listing data and information, or as to the accuracy of any of the Images, set forth herein.

Full MLS Disclaimers

Rebate estimate is indicative only and based on listing price and estimated buyer's agent commission paid by owner, if applicable. Final rebates are subject to Terms of Use and may vary due to final negotiated transaction terms.