

Prevu by reAlpha
BuySellBlogBrowse Listings

14394 Foothill RoadGolden, CO 80401

For Sale

$1,799,000

Smart Buyer Rebate $17,990

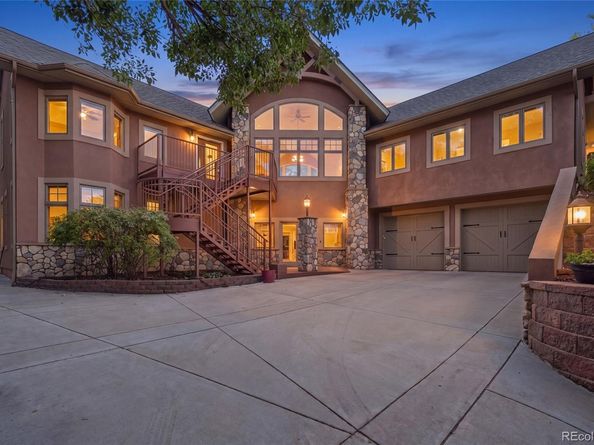
Welcome to 14394 Foothills Road, an exceptional custom residence in Golden’s sought-after Applewood Mesa area. Thoughtfully designed with impressive architectural detail, abundant natural light and a versatile floor plan, this home blends refined finishes with exceptional functionality. The main level features a spacious kitchen with granite countertops and stainless steel appliances, complemented by generous living and dining spaces ideal for both everyday living and entertaining. A private office just off the dining area provides a dedicated work-from-home space. A standout feature of the home is its two primary suites on the main level, offering exceptional flexibility for multi-generational living, guests or dual-suite living. The primary suites provide privacy and comfort, with walk-in closet space and well-appointed bath accommodations, including a five-piece bath. The walkout lower level extends the home’s living space with two additional bedrooms, including one with a walk-in closet, along with a spacious five-piece bathroom. Large windows bring natural light into the lower level, creating an inviting and comfortable atmosphere. A private in-home elevator provides convenient access between levels, adding an exceptional level of accessibility, comfort and ease to the home’s thoughtful design. Additional amenities include a heated concrete driveway with temperature and precipitation sensors, radiant glycol heating, a two-zone whole-house fan, soft-water system, three-zone drip irrigation and 220V service for a future hot tub. The oversized garage provides generous storage and flexible space for recreational equipment or a golf cart. Set in a prime Golden location near Rolling Hills Country Club and surrounded by the beauty of the Applewood area, this distinctive property offers a rare combination of custom design, main-level living, accessibility and convenience—all with no HOA.

Listed by Nicole Sabo

·

License #051560

·

Your Castle Real Estate Inc

·

303-856-5285

Last updated October 16, 2026

·

Source: REColorado #2209485

Listing Facts

  • TypeSingle-family
  • NeighborhoodApplewood West
  • Bedrooms5
  • Bathrooms5
  • Days on Prevu36
  • Taxes$10,547/year
  • Size4,694 sqft
  • Price per sqft$383

Amenities

  • Dishwasher
  • Private Outdoor Space
  • Washer/Dryer
  • Air Conditioning
  • Elevator
  • Parking

Location

Mortgage Calculator

Listing History

10/16/2026
Price Decreased
$1,799,000
09/25/2026
Listed by Your Castle Real Estate Inc
$1,875,000
  1. 10/16/2026$1,799,000
    Price Decreased
  2. 09/25/2026$1,875,000
    Listed by Your Castle Real Estate Inc

Property Details for 14394 Foothill Road

Exterior

Construction

  • Roof: Composition
  • Structure Type: House
  • Window Features: Double Pane Windows
  • Year Built: 2005
  • Architectural Style: Traditional
  • Construction Materials: Frame
  • Exterior Features: Fire Pit

Features

  • Patio And Porch Features: Patio

Measurements

  • Building Area Total: 4,694
  • Lot Features: Foothills, Landscaped
  • Lot Size Acres: 0.28
  • Lot Size Area: 0
  • Lot Size Square Feet: 12,196
  • Lot Size Units: Acres

Financial

Taxes

  • Parcel Number: 209406
  • Tax Annual Amount: $10,547.00
  • Tax Year: 2025

Interior

Features

  • Appliances: Dishwasher, Disposal, Double Oven, Dryer, Gas Water Heater, Range, Range Hood, Refrigerator, Washer, Water Softener
  • Fireplace Features: Family Room, Great Room
  • Fireplaces Total: 2
  • Flooring: Carpet, Tile
  • Interior Features: Ceiling Fan(s), Elevator, Five Piece Bath, Granite Counters, High Ceilings, Kitchen Island, Open Floorplan

Measurements

  • Living Area: 4,694

Rooms

  • Basement: Walk-Out Access
  • Has Basement: Yes
  • Bathrooms Full: 3
  • Bathrooms Half: 2
  • Bathrooms Total Integer: 5
  • Bedrooms Total: 5
  • Main Level Bathrooms: 3
  • Main Level Bedrooms: 3

Other

Features

  • Accessibility Features: Accessible Bathroom, Accessible Bedroom, Accessible Central Living Area, Accessible Common Area, Accessible Doors, Accessible Entrance, Accessible Hallway(s), Accessible Kitchen, Accessible Washer/Dryer

General

  • Exclusions: Staging Items

Location

  • Subdivision Name: Applewood Mesa

Parking

Parking

  • Attached Garage: Yes
  • Garage Spaces: 3
  • Parking Features: 220 Volts, Heated Driveway, Finished Garage
  • Parking Total: 3

Schools

Elementary School

  • Elementary School: Maple Grove
  • Elementary School District: Jefferson County R-1

High School

  • High School: Golden
  • High School District: Jefferson County R-1

Middle or Junior School

  • Middle Or Junior School: Everitt
  • Middle Or Junior School District: Jefferson County R-1

Utilities

Equipment

  • Cooling: Attic Fan, Central Air
  • Electric: 220 Volts
  • Heating: Forced Air
  • Laundry Features: Sink
  • Sewer: Public Sewer
  • Utilities: Cable Available, Electricity Connected

Frequently Asked Questions

How many bedrooms and bathrooms does this single-family home have?

There are 5 bedrooms and 5 bathrooms in this single-family home at 14394 Foothill Road.

What schools are nearby to 14394 Foothill Road?

Nearby schools include the Maple Grove Elementary School, Everitt Middle School, and Golden High School.

Does this single-family home have parking?

Yes, there are 3 parking spaces available for 14394 Foothill Road.

What are the annual taxes for 14394 Foothill Road?

Annual taxes for this single-family home are estimated at $10,547.

How does 14394 Foothill Road compare to other single-family homes in Applewood West?

This single-family home is listed 31% above the average price for single-family homes in Applewood West and has been on the market for 19 less days than the typical home in this area.

What is the square footage on this single-family home?

According to the MLS, this listing is 4,694 sqft.

14394 Foothill Road is a 5-bedroom, 5-bath single-family home for sale in Golden CO 80401. Available on Prevu for 36 days at $1,799,000. This includes a recent price decrease of $76,000. This home features 4,694 square feet of living space, located in Applewood West. The median listing price for single-family homes in this area is $1,195,000. Nearby schools include Maple Grove Elementary School, Everitt Middle School, and Golden High School. The home offers private outdoor space, dishwasher, elevator, air conditioning, parking, and washer/dryer. Browse more single-family home listings in Jefferson County.

The content relating to real estate for sale in this Web site comes in part from the Internet Data eXchange ("IDX") program of METROLIST, INC., DBA RECOLORADO® Real estate listings held by brokers other than Prevu are marked with the IDX Logo. This information is being provided for the consumers' personal, non-commercial use and may not be used for any other purpose. All information subject to change and should be independently verified.

Full MLS Disclaimers

Rebate estimate is indicative only and based on listing price and estimated buyer's agent commission paid by owner, if applicable. Final rebates are subject to Terms of Use and may vary due to final negotiated transaction terms.