

Prevu by reAlpha
BuySellBlogBrowse Listings

1438 Pebble Way Allen, Texas 75013

For Sale

$485,000

Smart Buyer Rebate $4,850

**Price Reduced to be the least expensive 3 Bedroom, 2.5 bath Single Family Home in West Allen built after 2014! Move-in ready Northwest-facing Meritage home was built in 2017. It has been meticulously maintained by the original owner and has been lightly lived in. Located in highly sought-after Allen ISD, ranked the #6 Best School District in Texas & #108 nationally by Niche, this home offers an exceptional combination of quality, location, & value!
The open-concept floor plan features a spacious living room flowing into the eat-in kitchen with stainless steel appliances, granite countertops, a gas range, a large island, and abundant cabinetry—perfect for everyday living and entertaining. A convenient half bath is located downstairs for guests.
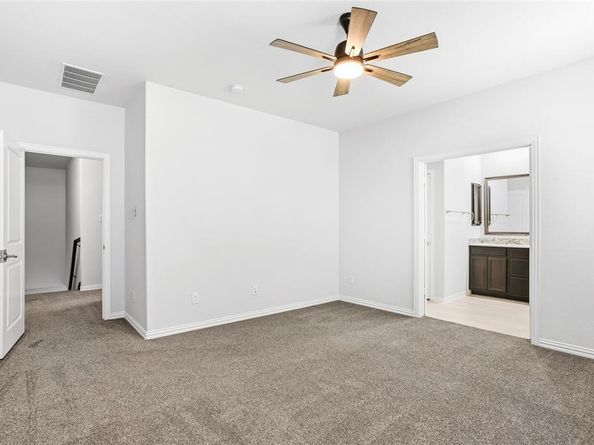
Upstairs you'll find the private primary suite, two secondary bedrooms, a versatile second living area ideal for a game room, media room, or home office, and an upstairs laundry room. The primary suite includes a double vanity, oversized shower, & walk-in closet. A secondary bedroom also features a walk-in closet, while the shared bath offers a double vanity and tub-shower combination.
Energy-efficient spray foam insulation lowers utility costs year-round, while ceiling fans in every bedroom & both living areas provide added comfort.
Enjoy rare privacy with no neighbors directly across the street or behind the home. A peaceful greenspace sits across the street, with bike & walking trails are easily accessed just beyond the rear alley. The low-maintenance backyard offers just enough space for pets without the upkeep of a bigger yard.
Upgrades include epoxy garage floors, a built-in mud bench, new carriage lights, a new secondary bathroom light fixture, fresh sod, & the fence will be stained prior to closing.
Conveniently located just 1 mile from Allen Premium Outlets, 1.5 miles to Costco & minutes from HEB, Whole Foods, Target, Highway 75 less than a .5 mile, 7 miles to Plano & 26 miles to downtown Dallas.

Listed by Philippa May

·

Better Homes and Gardens Real

·

972-774-9888

Last updated July 30, 2026

·

Source: NTREIS #21325691

Listing Facts

  • TypeSingle-family
  • NeighborhoodAllen
  • Bedrooms3
  • Bathrooms3
  • Days on Prevu21
  • HOA/Maint. Fees$67/month
  • Size1,936 sqft
  • Price per sqft$251

Amenities

  • Dishwasher
  • Washer/Dryer
  • Pets Allowed
  • Air Conditioning
  • Parking

Location

Mortgage Calculator

Listing History

07/30/2026
Price Decreased
$485,000
07/10/2026
Listed by Better Homes and Gardens Real
$495,000

Property Details for 1438 Pebble Way

Association

Fees

  • Association Fee: $67.00 Monthly
  • Association Fee Includes: Maintenance Grounds, Management Fees

Exterior

Construction

  • Stories Total: 2
  • Window Features: Window Coverings
  • Year Built: 2017
  • Year Built Details: Preowned
  • Construction Materials: Brick, Siding

Features

  • Fencing: Back Yard, Wood

Measurements

  • Lot Features: Landscaped
  • Lot Size Acres: 0.10
  • Lot Size Area: 0
  • Lot Size Source: Other
  • Lot Size Square Feet: 4,356
  • Lot Size Units: Acres

Financial

Taxes

  • Parcel Number: 2722816

Interior

Features

  • Appliances: Dishwasher, Disposal, Dryer, Gas Cooktop, Gas Oven, Gas Range, Microwave, Washer
  • Flooring: Carpet, Luxury Vinyl Plank
  • Interior Features: Double Vanity, Eat-in Kitchen, Kitchen Island, Pantry

Measurements

  • Living Area: 1,936

Rooms

  • Bathrooms Full: 2
  • Bathrooms Half: 1
  • Bathrooms Total Integer: 3
  • Bedrooms Total: 3

Other

Environmental

  • Green Energy Efficient: Insulation

Location

  • Subdivision Name: Ansley Meadow
  • Tax Block: C
  • Tax Lot: 7

Parking

Parking

  • Attached Garage: Yes
  • Covered Spaces: 2
  • Garage Spaces: 2
  • Garage: Yes
  • Parking Features: Additional Parking, Garage Door Opener

Schools

Elementary School

  • Elementary School: Cheatham

Utilities

Equipment

  • Cooling: Central Air
  • Heating: Central
  • Laundry Features: Utility Room, Full Size W/D Area
  • Utilities: Cable Available, City Sewer, City Water, Electricity Connected, Individual Gas Meter

Frequently Asked Questions

How many bedrooms and bathrooms does this single-family home have?

There are 3 bedrooms and 3 bathrooms in this single-family home at 1438 Pebble Way .

What schools are nearby to 1438 Pebble Way ?

Nearby schools include the Cheatham Elementary School.

Does this single-family home have parking?

Yes, there are 2 parking spaces available for 1438 Pebble Way .

How does 1438 Pebble Way compare to other single-family homes in Allen?

This single-family home is listed 28% below the average price for single-family homes in Allen and has been on the market for 47 less days than the typical home in this area.

What is the square footage on this single-family home?

According to the MLS, this listing is 1,936 sqft.

1438 Pebble Way is a 3-bedroom, 3-bath single-family home for sale in Allen Texas 75013. Available on Prevu for 21 days at $485,000. This includes a recent price decrease of $10,000. This residence features 1,936 square feet of living space, located in Allen. The median listing price for single-family homes in this area is $549,000. Nearby schools include Cheatham Elementary School. Property amenities include dishwasher, pets allowed, air conditioning, parking, and washer/dryer. View other single-family home listings in Texas.

Based on information from NTREIS and/or other sources. All data, including all measurements and calculations of area, is obtained from various sources and has not been, and will not be, verified by Prevu or the MLS. Information is provided exclusively for consumer's personal, non-commercial use and may not be used for any purpose other than to identify prospective properties consumer may be interested in purchasing.

Full MLS Disclaimers

Rebate estimate is indicative only and based on listing price and estimated buyer's agent commission paid by owner, if applicable. Final rebates are subject to Terms of Use and may vary due to final negotiated transaction terms.