

Prevu by reAlpha
BuySellBlogBrowse Listings

1436 3rd STLa Verne, CA 91750

For Sale

$775,000

Smart Buyer Rebate $7,750

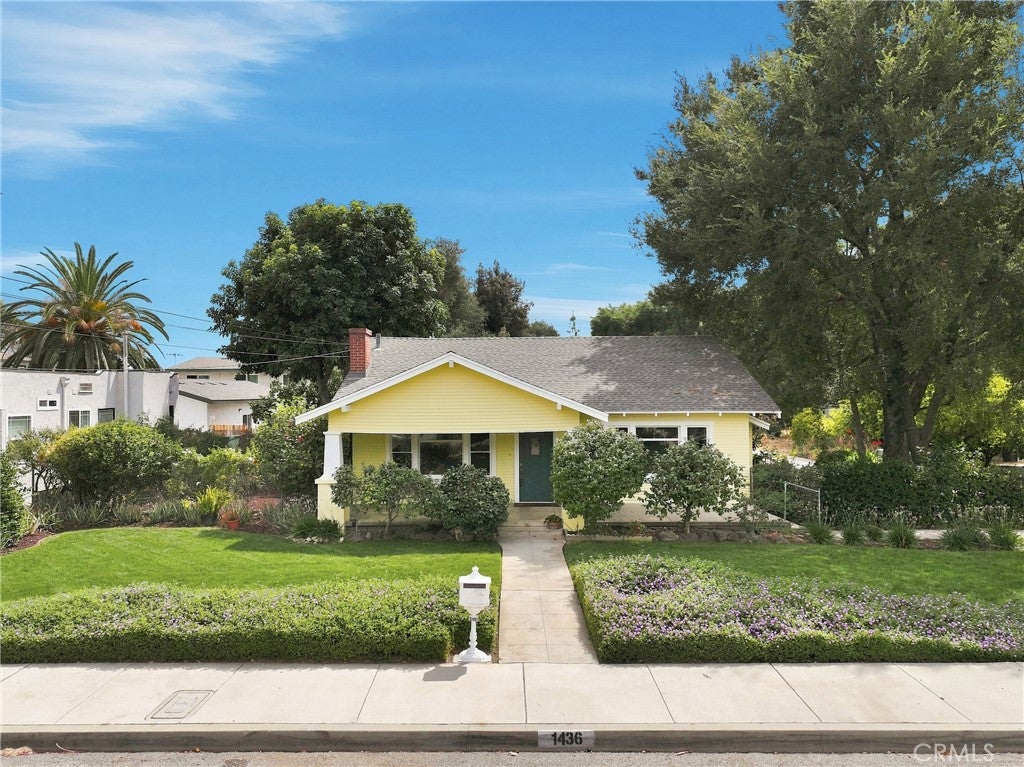
Beautifully restored 1927 built 2br 1 ba home with detached 1br 1 ba ADU and/ or 1 car garage! This charming single-story residence features timeless character. Mature trees and foliage, a large front porch, and sophisticated original door, entry set and door bell set the tone for timeless elegance. The gleaming hardwood floors, rare original windows that showcase abundant natural light, formal living room with classic original fireplace, flanked by stunning historic tile surround and glass enclosed book cases and desk make a stunning first impression, and the formal dining room with original built in china hutch, vintage chandelier and wall sconces are sure to impress. The open kitchen with crisp white cabinets boasting original clear depression glass knobs, and new era appropriate tile counter tops, and checker board flooring, is ready for your inner gourmet! An adjacent utility room with cellar access adds convenience and additional space. There are two oversized bedrooms, complete with original crystal door knobs, and a beautifully restored full bath with pedestal sink and large built in dresser! The giant tree filled, deeply shaded yard has colorful landscaping, and peaceful outdoor spaces, creating a private and welcoming setting, surrounding the property. The rear grounds also feature a detached ADU and expansive outdoor areas with mountain views.

The home parcel is available for purchase on its own, or buyers have the unique opportunity to acquire the home alone, or together with two adjoining vacant parcels: 8381030012, 8381030013 The two vacant parcels must be purchased together and are zoned PR10A, allowing 10 dwelling units per acre, subject to applicable City of La Verne requirements, development standards and approvals. This exceptional offering provides an opportunity for a homeowner, investor, or developer to acquire additional land and explore future possibilities while enjoying an existing character-filled residence. Conveniently located near the 210 Freeway, shopping, dining, schools, and all that La Verne has to offer. Opportunities like this are rarely available!

Listed by Gina Moga

·

License #01099624

·

PRICE REAL ESTATE GROUP INC

·

909-292-7163

Last updated September 13, 2026

·

Source: CRMLS #CV26192451

Listing Facts

  • TypeSingle-family
  • NeighborhoodWest la Verne
  • Bedrooms3
  • Bathrooms2
  • Days on Prevu13
  • Size1,231 sqft
  • Price per sqft$630

Amenities

  • Dishwasher
  • Private Outdoor Space
  • Parking
  • Swimming Pool

Location

Mortgage Calculator

Listing History

09/02/2026
Listed by PRICE REAL ESTATE GROUP INC
$775,000
  1. 09/02/2026$775,000
    Listed by PRICE REAL ESTATE GROUP INC

Property Details for 1436 3rd ST

Association

Amenities

  • Community Features: Street Lights, Sidewalks

Exterior

Construction

  • Number Of Units Total: 1
  • Roof: Composition
  • Stories: 1
  • Stories Total: 1
  • Structure Type: House
  • Year Built: 1927
  • Architectural Style: Cottage
  • Common Walls: No Common Walls
  • Entry Level: 1
  • Entry Location: 1

Features

  • Fencing: Chain Link
  • Patio And Porch Features: Front Porch
  • Road Frontage Type: City Street
  • View: Mountain(s), Neighborhood

Measurements

  • Lot Features: Back Yard, Front Yard, Landscaped, Level, Rectangular Lot, Wooded
  • Lot Size Acres: 0.30
  • Lot Size Area: 13,364
  • Lot Size Source: Assessor
  • Lot Size Square Feet: 13,364
  • Lot Size Units: Square Feet

Financial

Taxes

  • Parcel Number: 8381030011

Interior

Features

  • Appliances: Dishwasher, Gas Oven, Gas Range
  • Fireplace Features: Living Room
  • Fireplace: Yes
  • Flooring: Laminate, Wood
  • Interior Features: Built-in Features, Ceiling Fan(s), Open Floorplan, Tile Counters, Walk-In Closet(s)

Measurements

  • Living Area: 1,231
  • Living Area Source: Assessor
  • Living Area Units: Square Feet

Rooms

  • Basement: Unfinished
  • Has Basement: Yes
  • Bathrooms Full: 2
  • Bathrooms Total Integer: 2
  • Bedrooms Total: 3
  • Main Level Bathrooms: 1
  • Main Level Bedrooms: 2

Other

Location

  • Tax Lot: 12

Parking

Parking

  • Garage: Yes
  • Parking Features: Driveway, Garage

Schools

High School

  • High School District: Bonita Unified

Utilities

Equipment

  • Heating: Floor Furnace
  • Has Heating: Yes
  • Laundry Features: Washer Hookup, Gas Dryer Hookup, Inside, Laundry Room
  • Sewer: Public Sewer
  • Utilities: Electricity Connected, Natural Gas Connected, Sewer Connected, Water Connected
  • Water Source: Public

Frequently Asked Questions

How many bedrooms and bathrooms does this single-family home have?

There are 3 bedrooms and 2 bathrooms in this single-family home at 1436 3rd ST.

How does 1436 3rd ST compare to other single-family homes in West la Verne?

This single-family home is listed 14% below the average price for single-family homes in West la Verne and has been on the market for 96 less days than the typical home in this area.

What is the square footage on this single-family home?

According to the MLS, this listing is 1,231 sqft.

1436 3rd ST is a 3-bedroom, 2-bath single-family home for sale in La Verne CA 91750. Listed on Prevu for 13 days at $775,000. This property features 1,231 square feet of living space, located in La Verne. The median listing price for single-family homes in this area is $909,000. Property amenities include private outdoor space, dishwasher, parking, and swimming pool. Browse more single-family home listings in La Verne.

Based on information from California Regional Multiple Listing Service, Inc. and/or other sources. All data, including all measurements and calculations of area, is obtained from various sources and has not been, and will not be, verified by Prevu or the MLS. Information is provided exclusively for consumer's personal, non-commercial use and may not be used for any purpose other than to identify prospective properties consumer may be interested in purchasing.

Full MLS Disclaimers

Rebate estimate is indicative only and based on listing price and estimated buyer's agent commission paid by owner, if applicable. Final rebates are subject to Terms of Use and may vary due to final negotiated transaction terms.