Prevu by reAlpha
BuySellBlogBrowse Listings

1435 S 8TH StreetPhiladelphia, PA 19147

For Sale

$775,000

Smart Buyer Rebate $7,750

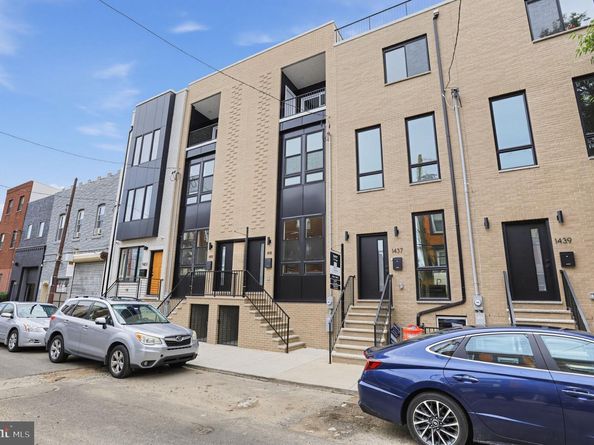
This exceptional New Construction home offers thoughtfully designed living space across four levels. The main floor features an open-concept layout that flows seamlessly from the spacious living room, complete with a modern electric fireplace, into the dining area and custom kitchen. The kitchen is equipped with ample lower cabinetry, a designated exhaust for the cooking range, a water line for added convenience, and a stunning waterfall island featuring a built-in microwave and dishwasher with plenty of room for bar stool seating. Double sliding doors lead to the rear yard, which includes a green space area and attractive white fencing. The second floor offers two generously sized bedrooms and two full bathrooms, including a front bedroom with a private en suite bath. Both bedrooms feature ample closet space, beautiful exterior views, and oversized windows that fill the rooms with natural light. This level also includes a spacious hall bathroom, laundry area, and separate utility room. The third floor is highlighted by an impressive primary suite featuring double glass sliding doors that open to a private balcony with unobstructed views and a separate outdoor storage closet perfect for outdoor furniture. A large walk-in closet leads to a beautifully customized bathroom with a double vanity, oversized walk-in shower, and luxurious waterfall shower fixture. An additional room on this level offers flexible use as a bedroom, office, or sitting room and includes double glass sliding doors leading to a private east-facing deck with scenic views. A separate hallway provides access to the rooftop deck, where panoramic city views create the perfect setting for relaxation or entertaining. The fully finished basement offers even more versatile living space and can easily serve as a fourth bedroom, guest suite, home office, or recreation area. This level also includes a separate mechanical room, a convenient half bathroom, additional closet and storage space, and a large entertainment area, making it an ideal extension of the home's comfortable and functional layout. Conveniently located near public transportation, shopping centers, Center City, and all that vibrant Passyunk Square has to offer! Eligible buyers may qualify for special financing programs, including up to a $5,000 credit toward closing costs, 100% conventional financing, and no PMI (Private Mortgage Insurance). These programs may help reduce upfront costs and make homeownership more affordable. Give us a call for complete details, eligibility requirements, and information on available lender programs.


Listed by Frank Altamuro

·

License #RS297004

·

Coldwell Banker Realty

·

2154952348

Last updated September 14, 2026

·

Source: BrightMLS #PAPH2664526

Listing Facts

  • TypeSingle-family
  • NeighborhoodPassyunk Square
  • Bedrooms4
  • Bathrooms4
  • Days on Prevu4
  • Taxes$2,003/year
  • Size2,800 sqft
  • Price per sqft$277

Amenities

  • Dishwasher

Location

Mortgage Calculator

Listing History

09/11/2026
Listed by Coldwell Banker Realty
$775,000
  1. 09/11/2026$775,000
    Listed by Coldwell Banker Realty

Property Details for 1435 S 8TH Street

Exterior

Construction

  • New Construction: Yes
  • Property Condition: Excellent
  • Roof: Flat
  • Year Built: 2026
  • Architectural Style: Straight Thru
  • Construction Materials: Masonry
  • Exterior Features: Exterior Lighting, Sidewalks, Street Lights

Features

  • Other Structures: Above Grade, Below Grade
  • Waterfront: No

Measurements

  • Lot Dimensions Source: Assessor
  • Lot Size Acres: 0.02
  • Lot Size Dimensions: 13
  • Lot Size Source: Assessor
  • Lot Size Square Feet: 939
  • Lot Size Units: Square Feet

Financial

Taxes

  • Tax Annual Amount: $2,003.00
  • Tax Year: 2026

Interior

Features

  • Appliances: Built-In Microwave, Built-In Range, Dishwasher, Disposal, Dryer - Front Loading, Dryer - Gas, Microwave, Oven/Range - Gas, Refrigerator, Stainless Steel Appliances
  • Fireplace Features: Electric
  • Fireplace: Yes
  • Fireplaces Total: 1
  • Interior Features: Bathroom - Soaking Tub, Bathroom - Walk-In Shower, Combination Dining/Living, Combination Kitchen/Dining, Family Room Off Kitchen, Floor Plan - Open, Kitchen - Gourmet, Recessed Lighting, Walk-in Closet(s), Wood Floors

Measurements

  • Living Area: 2,800
  • Living Area Source: Estimated

Rooms

  • Basement: Fully Finished
  • Has Basement: Yes
  • Bathrooms Full: 3
  • Bathrooms Half: 1
  • Bathrooms Total Integer: 4
  • Bedrooms Total: 4
  • Main Level Bedrooms: 4
  • Rooms Total: 8

Other

General

  • Senior Community: No

Location

  • Subdivision Name: PASSYUNK SQUARE
  • Tax Lot: 279

Parking

Parking

  • Garage: No

Utilities

Equipment

  • Cooling: Central A/C
  • Heating: Forced Air
  • Has Heating: Yes
  • Sewer: Public Sewer
  • Water Source: Public

Frequently Asked Questions

How many bedrooms and bathrooms does this single-family home have?

There are 4 bedrooms and 4 bathrooms in this single-family home at 1435 S 8TH Street.

What are the annual taxes for 1435 S 8TH Street?

Annual taxes for this single-family home are estimated at $2,003.

How does 1435 S 8TH Street compare to other single-family homes in Passyunk Square?

This single-family home is listed 15% above the average price for single-family homes in Passyunk Square and has been on the market for 113 less days than the typical home in this area.

What is the square footage on this single-family home?

According to the MLS, this listing is 2,800 sqft.

1435 S 8TH Street is a 4-bedroom, 4-bath single-family home for sale in PHILADELPHIA PA 19147. On Prevu for 4 days at $775,000. This home features 2,800 square feet of living space, located in Passyunk Square. The median listing price for single-family homes in this area is $580,500. Additional amenities include dishwasher. Browse more single-family home listings in Philadelphia.

The data relating to real estate for sale on this website appears in part through the BRIGHT Internet Data Exchange program, a voluntary cooperative exchange of property listing data between licensed real estate brokerage firms in which participates, and is provided by BRIGHT through a licensing agreement. The information provided by this website is for the personal, non-commercial use of consumers and may not be used for any purpose other than to identify prospective properties consumers may be interested in purchasing. Copyright BRIGHT, All Rights Reserved.

Full MLS Disclaimers

Rebate estimate is indicative only and based on listing price and estimated buyer's agent commission paid by owner, if applicable. Final rebates are subject to Terms of Use and may vary due to final negotiated transaction terms.