

Prevu by reAlpha
BuySellBlogBrowse Listings

1434 Carson Street Dallas, Texas 75216

For Sale

$200,000

Smart Buyer Rebate $1,000

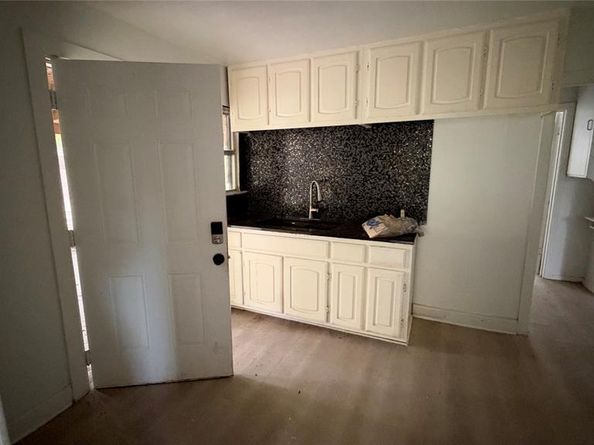
Investor's dream with some renovations already underway! This 2-bedroom, 1-bath home offers 984 sq ft and is just minutes from the train station, making it a smart pick for a flip, rental, or hands-on starter project. The hard work has begun, so you can jump in and finish it your way. Out back, a large driveway provides plenty of parking, and a gated rear entrance adds security and convenience. The front of the home is gated too, for added privacy. A large covered patio out back is ready for your creativity, whether that's outdoor entertaining or a relaxing retreat. Bring your vision and make this home your own. Home was appraised this summer.

Listed by Stephanie Barnes

·

Century 21 Mike Bowman, Inc.

·

817-354-7653

Last updated October 20, 2026

·

Source: NTREIS #21414390

Listing Facts

  • TypeSingle-family
  • NeighborhoodACORN-Ewing-Corinth
  • Bedrooms2
  • Bathrooms1
  • Days on Prevu12
  • Size984 sqft
  • Price per sqft$203

Amenities

  • Private Outdoor Space
  • Pets Allowed
  • Parking

Location

Mortgage Calculator

Listing History

10/19/2026
Listed by Century 21 Mike Bowman, Inc.
$200,000
  1. 10/19/2026$200,000
    Listed by Century 21 Mike Bowman, Inc.

Property Details for 1434 Carson Street

Exterior

Construction

  • Year Built: 1925
  • Year Built Details: Preowned
  • Architectural Style: Traditional
  • Construction Materials: Rock/Stone, Siding
  • Exterior Features: Covered Patio/Porch

Features

  • Fencing: Chain Link, Fenced, Front Yard, Gate, Metal, Wood
  • Patio And Porch Features: Covered

Measurements

  • Lot Features: Few Trees, Landscaped, Lrg. Backyard Grass, Subdivision
  • Lot Size Acres: 0.16
  • Lot Size Area: 0
  • Lot Size Square Feet: 7,274
  • Lot Size Units: Acres

Financial

Taxes

  • Parcel Number: 00000279157000000

Interior

Features

  • Fireplace Features: Decorative
  • Fireplaces Total: 1
  • Flooring: Ceramic Tile, Laminate
  • Interior Features: Other

Measurements

  • Living Area: 984

Rooms

  • Bathrooms Full: 1
  • Bathrooms Total Integer: 1
  • Bedrooms Total: 2

Other

Location

  • Subdivision Name: Glenwood
  • Tax Block: 15357
  • Tax Lot: 9

Parking

Parking

  • Parking Features: Driveway, Gated, No Garage

Schools

Elementary School

  • Elementary School: Cedar Crest

Utilities

Equipment

  • Utilities: City Sewer, City Water, Curbs, Sidewalk

Frequently Asked Questions

How many bedrooms and bathrooms does this single-family home have?

There are 2 bedrooms and 1 bathroom in this single-family home at 1434 Carson Street .

What schools are nearby to 1434 Carson Street ?

Nearby schools include the Cedar Crest Elementary School.

How does 1434 Carson Street compare to other single-family homes in ACORN-Ewing-Corinth?

This single-family home is listed 46% below the average price for single-family homes in ACORN-Ewing-Corinth and has been on the market for 54 less days than the typical home in this area.

What is the square footage on this single-family home?

According to the MLS, this listing is 984 sqft.

1434 Carson Street is a 2-bedroom, 1-bath single-family home for sale in Dallas Texas 75216. Available on Prevu for 12 days at $200,000. This property features 984 square feet of living space, located in ACORN-Ewing-Corinth. The median listing price for single-family homes in this area is $335,000. Nearby schools include Cedar Crest Elementary School. The home offers private outdoor space, pets allowed, and parking. View other single-family home listings in Dallas.

Based on information from NTREIS and/or other sources. All data, including all measurements and calculations of area, is obtained from various sources and has not been, and will not be, verified by Prevu or the MLS. Information is provided exclusively for consumer's personal, non-commercial use and may not be used for any purpose other than to identify prospective properties consumer may be interested in purchasing.

Full MLS Disclaimers

Rebate estimate is indicative only and based on listing price and estimated buyer's agent commission paid by owner, if applicable. Final rebates are subject to Terms of Use and may vary due to final negotiated transaction terms.