

Prevu by reAlpha
BuySellBlogBrowse Listings

14330 172nd Avenue NERedmond, WA 98052

For Sale

$1,995,000

Smart Buyer Rebate $19,950

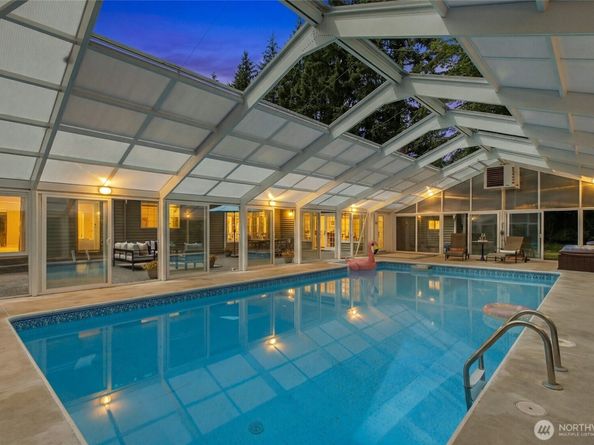
A beautifully updated Buchan rambler, an incredible Sheffield setting, and a lifestyle that's anything but ordinary. Set among beautiful estate homes in coveted English Hill, this exceptional 3,025sf home combines a sought-after neighborhood, top-rated Northshore schools and a wonderfully livable floor plan with an amenity you simply won't find anywhere else. Rich hardwood floors, soaring vaulted ceilings and a gorgeous remodeled kitchen flow effortlessly to the family room & courtyard—perfect for entertaining. The deluxe primary suite overlooks the courtyard and features vaulted ceilings, a luxurious remodeled bath & large walk-in closet. Three bedrooms + a 4th bedroom/office with closet and a spacious bonus room offer wonderful flexibility. And then there's the pool! Far more versatile than a traditional outdoor pool, this spectacular 45' enclosed retreat offers the best of both worlds. In winter, it's warm, enclosed and magical lit up at night. Come summer, open the retractable roof and 21 sliding glass doors and it transforms into an open-air pool pavilion. Swim laps (34' x 17'), host unforgettable pool parties, entertain friends or simply relax at home—the adjoining courtyard extends the fun outdoors. Just a short stroll to Sunrise Elementary with easy access to the Tolt Pipeline Trail, this is a truly special home in one of English Hill's most sought-after neighborhoods.

Listed by Ashley Farrington

·

Windermere Real Estate/HLC

Last updated September 14, 2026

·

Source: NWMLS #2574110

Listing Facts

  • TypeSingle-family
  • NeighborhoodEnglish Hill
  • Bedrooms3
  • Bathrooms3
  • Days on Prevu20
  • HOA/Maint. Fees$210/annual
  • Taxes$18,573/year
  • Size3,025 sqft
  • Price per sqft$660

Amenities

  • Dishwasher
  • Washer/Dryer
  • Pets Allowed
  • Air Conditioning
  • Parking
  • Swimming Pool

Location

Mortgage Calculator

Listing History

08/26/2026
Listed by Windermere Real Estate/HLC
$1,995,000
  1. 08/26/2026$1,995,000
    Listed by Windermere Real Estate/HLC

Property Details for 14330 172nd Avenue NE

Association

Amenities

  • Community Features: CCRs

Fees

  • Association Fee: $210.00 Annually
  • Association Fee Includes: Common Area Maintenance

Exterior

Construction

  • Property Condition: Very Good
  • Roof: Composition
  • Structure Type: House
  • Year Built: 1985
  • Building Name: Sheffield
  • Construction Materials: Brick, Wood
  • Entry Location: Main
  • Exterior Features: Brick, Wood

Features

  • Direction Faces: West
  • Pool Features: In Ground

Measurements

  • Building Area Total: 3,025
  • Building Area Units: Square Feet
  • Lot Features: Dead End Street, Paved
  • Lot Size Acres: 0.81
  • Lot Size Square Feet: 35,285
  • Lot Size Units: Square Feet

Financial

Taxes

  • Parcel Number: 7732500900
  • Tax Annual Amount: $18,573.00
  • Tax Year: 2026

Interior

Features

  • Appliances: Dishwasher, Disposal, Dryer, Microwave, Refrigerator, Stove(s)/Range(s), Washer
  • Fireplace Features: Gas, Wood Burning
  • Fireplace: Yes
  • Fireplaces Total: 2
  • Flooring: Ceramic Tile, Hardwood
  • Interior Features: Bath Off Primary, Dbl Pane/Storm Window, Dining Room, Fireplace, French Doors, Pantry, Skylight(s), Vaulted Ceiling(s), Walk-In Closet(s), Water Heater, Wired For Generator

Measurements

  • Living Area: 3,025

Rooms

  • Bathrooms Full: 2
  • Bathrooms Half: 1
  • Bathrooms Total Integer: 3
  • Bedrooms Total: 3
  • Main Level Bathrooms: 3
  • Main Level Bedrooms: 3

Other

Location

  • Subdivision Name: English Hill

Parking

Parking

  • Attached Garage: Yes
  • Covered Spaces: 2
  • Garage: Yes
  • Parking Features: Attached Garage
  • Parking Total: 2

Schools

Elementary School

  • Elementary School: Sunrise Elem

High School

  • High School: Woodinville Hs
  • High School District: Northshore

Middle or Junior School

  • Middle Or Junior School: Timbercrest Middle School

Utilities

Equipment

  • Has Cooling: Yes
  • Has Heating: Yes
  • Sewer: Sewer Connected
  • Water Source: Public

Frequently Asked Questions

How many bedrooms and bathrooms does this single-family home have?

There are 3 bedrooms and 3 bathrooms in this single-family home at 14330 172nd Avenue NE.

What schools are nearby to 14330 172nd Avenue NE?

Nearby schools include the Sunrise Elem Elementary School, Timbercrest Middle School, and Woodinville Hs High School.

Does this single-family home have parking?

Yes, there are 2 parking spaces available for 14330 172nd Avenue NE.

What are the annual taxes for 14330 172nd Avenue NE?

Annual taxes for this single-family home are estimated at $18,573.

How does 14330 172nd Avenue NE compare to other single-family homes in English Hill?

This single-family home is listed 18% above the average price for single-family homes in English Hill and has been on the market for 8 less days than the typical home in this area.

What building or home owners association is the single-family home part of?

This single-family home is in the Sheffield building.

What is the square footage on this single-family home?

According to the MLS, this listing is 3,025 sqft.

14330 172nd Avenue NE is a 3-bedroom, 3-bath single-family home for sale in Redmond WA 98052. Listed on Prevu for 20 days at $1,995,000. This residence features 3,025 square feet of living space, located in King County. The median listing price for single-family homes in this area is $1,838,888. Nearby schools include Sunrise Elem Elementary School, Timbercrest Middle School, and Woodinville Hs High School. Property amenities include dishwasher, pets allowed, air conditioning, parking, swimming pool, and washer/dryer. Browse more single-family home listings in King County.

Based on information from NWMLS and/or other sources. All data, including all measurements and calculations of area, is obtained from various sources and has not been, and will not be, verified by Prevu or the MLS. Information is provided exclusively for consumer's personal, non-commercial use and may not be used for any purpose other than to identify prospective properties consumer may be interested in purchasing.

Full MLS Disclaimers

Rebate estimate is indicative only and based on listing price and estimated buyer's agent commission paid by owner, if applicable. Final rebates are subject to Terms of Use and may vary due to final negotiated transaction terms.