

Prevu by reAlpha
BuySellBlogBrowse Listings

1433 Heron WayChalfont, PA 18914

For Sale

$514,900

Smart Buyer Rebate $5,149

New roof coming soon, and additional photos to follow!

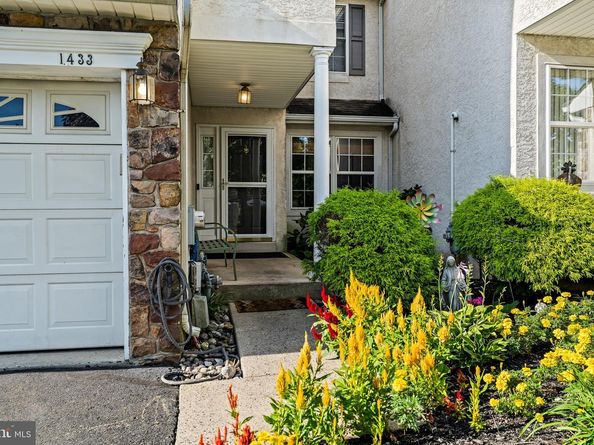
Welcome to 1433 Heron Way in Warrington Hunt, where bright, open living spaces, an inviting outdoor setting, and a convenient Bucks County location come together. Situated within the Central Bucks School District, this three-bedroom, two-and-a-half-bath townhome offers space to entertain, relax, and enjoy everyday living.

The main level features formal living and dining areas, hardwood flooring, recessed lighting, and a kitchen with a breakfast bar. A vaulted family room with a wood-burning fireplace creates a welcoming gathering space, while sliding glass doors open to an expanded, two-tier deck overlooking open space—an appealing setting for morning coffee, outdoor dining, or unwinding at the end of the day.

Upstairs, the spacious primary suite features a vaulted ceiling, walk-in closet, and private bathroom with a separate shower and soaking tub. Two additional bedrooms offer generous closet space, complemented by a full hall bathroom and convenient second-floor laundry. The finished basement provides flexible space for a recreation room, home office, fitness area, or hobbies. An attached garage adds everyday convenience.

Enjoy convenient access to shopping, dining, and everyday essentials throughout Chalfont and Warrington, including Wegmans and The Shops at Valley Square, along with a variety of restaurants, cafés, and specialty shops. Outdoor recreation is close at hand at John Paul Park at Lower Nike and Lions Pride Park, with opportunities to enjoy local walking and biking trails. Area schools include Mill Creek Elementary, Unami Middle School, and Central Bucks High School South. Routes 202, 309, and 611 connect you with shopping, employment centers, and destinations throughout the region.

With inviting interior spaces, a finished basement, and a deck overlooking open space, this Warrington Hunt townhome offers a comfortable place to call home. Stay tuned for additional photos and showing availability!

Listed by Paul Malitas

·

License #RS272322

·

Realty Mark Associates

·

2672615424

Last updated October 14, 2026

·

Source: Bright #PABU2131684

Listing Facts

  • TypeSingle-family
  • NeighborhoodWarrington
  • Bedrooms3
  • Bathrooms3
  • Days on Prevu43
  • HOA/Maint. Fees$1,000/year
  • Taxes$6,579/year
  • Size1,896 sqft
  • Price per sqft$272

Amenities

  • Dishwasher
  • Washer/Dryer
  • Parking

Location

Mortgage Calculator

Listing History

10/14/2026
Price Decreased
$514,900
10/01/2026
Status changed to Active
$530,000
09/24/2026
Status changed to In Contract
$530,000
09/18/2026
Listed by Realty Mark Associates
$530,000
  1. 10/14/2026$514,900
    Price Decreased
  2. 10/01/2026$530,000
    Status changed to Active
  3. 09/24/2026$530,000
    Status changed to In Contract
  4. 09/18/2026$530,000
    Listed by Realty Mark Associates

Property Details for 1433 Heron Way

Association

Amenities

  • Pets Allowed: No Pet Restrictions

Fees

  • Association Fee: $1,000.00 Annually
  • Association Fee Includes: Lawn Maintenance, Snow Removal

General

  • Association Name: WARRINGTON HUNT

Exterior

Construction

  • New Construction: No
  • Roof: Pitched
  • Year Built: 2000
  • Architectural Style: Colonial
  • Construction Materials: Frame
  • Exterior Features: Sidewalks, Street Lights

Features

  • Other Structures: Above Grade, Below Grade
  • Patio And Porch Features: Roof
  • Waterfront: No

Measurements

  • Lot Features: Rear Yard
  • Lot Size Acres: 0.06
  • Lot Size Dimensions: 24
  • Lot Size Source: Assessor
  • Lot Size Square Feet: 2,760
  • Lot Size Units: Square Feet

Financial

Taxes

  • Tax Annual Amount: $6,579.00
  • Tax Year: 2026

Interior

Features

  • Appliances: Dishwasher, Dryer, Oven - Single, Oven/Range - Gas, Refrigerator, Washer, Water Heater
  • Fireplace Features: Marble
  • Fireplace: Yes
  • Fireplaces Total: 1
  • Flooring: Fully Carpeted, Tile/Brick, Wood
  • Interior Features: Bathroom - Stall Shower, Ceiling Fan(s), Skylight(s)
  • Spa: No

Measurements

  • Living Area: 1,896
  • Living Area Source: Assessor

Rooms

  • Basement: Full, Fully Finished
  • Has Basement: Yes
  • Bathrooms Full: 2
  • Bathrooms Half: 1
  • Bathrooms Total Integer: 3
  • Bedrooms Total: 3

Other

General

  • Senior Community: No

Location

  • Subdivision Name: WARRINGTON HUNT
  • Tax Lot: 040

Parking

Parking

  • Garage Spaces: 1
  • Garage: Yes

Schools

Elementary School

  • Elementary School: MILL CREEK

High School

  • High School: CENTRAL BUCKS HIGH SCHOOL SOUTH

Middle or Junior School

  • Middle Or Junior School: UNAMI

Utilities

Equipment

  • Cooling: Central A/C
  • Electric: 200+ Amp Service, Circuit Breakers
  • Heating: Forced Air
  • Has Heating: Yes
  • Sewer: Public Sewer
  • Utilities: Cable TV
  • Water Source: Public

Frequently Asked Questions

How many bedrooms and bathrooms does this single-family home have?

There are 3 bedrooms and 3 bathrooms in this single-family home at 1433 Heron Way.

What schools are nearby to 1433 Heron Way?

Nearby schools include the MILL CREEK Elementary School, UNAMI Middle School, and CENTRAL BUCKS HIGH SCHOOL SOUTH.

Does this single-family home have parking?

Yes, there is 1 parking space available for 1433 Heron Way.

What are the annual taxes for 1433 Heron Way?

Annual taxes for this single-family home are estimated at $6,579.

How does 1433 Heron Way compare to other single-family homes in Warrington?

This single-family home is listed 36% below the average price for single-family homes in Warrington and has been on the market for 41 less days than the typical home in this area.

What building or home owners association is the single-family home part of?

This single-family home is part of the WARRINGTON HUNT home owners association.

What is the square footage on this single-family home?

According to the MLS, this listing is 1,896 sqft.

1433 Heron Way is a 3-bedroom, 3-bath single-family home for sale in CHALFONT PA 18914. Available on Prevu for 43 days at $514,900. This includes a recent price decrease of $15,100. This residence features 1,896 square feet of living space, located in Warrington. The median listing price for single-family homes in this area is $579,450. Nearby schools include MILL CREEK Elementary School, UNAMI Middle School, and CENTRAL BUCKS HIGH SCHOOL SOUTH. Property amenities include dishwasher, parking, and dryer. Browse more single-family home listings in Bucks County.

The data relating to real estate for sale on this website appears in part through the BRIGHT Internet Data Exchange program, a voluntary cooperative exchange of property listing data between licensed real estate brokerage firms in which participates, and is provided by BRIGHT through a licensing agreement. The information provided by this website is for the personal, non-commercial use of consumers and may not be used for any purpose other than to identify prospective properties consumers may be interested in purchasing. Copyright BRIGHT, All Rights Reserved.

Full MLS Disclaimers

Rebate estimate is indicative only and based on listing price and estimated buyer's agent commission paid by owner, if applicable. Final rebates are subject to Terms of Use and may vary due to final negotiated transaction terms.