

Prevu by reAlpha
BuySellBlogBrowse Listings

14326 Chartley Falls DriveHouston, TX 77044

For Sale

$485,000

Smart Buyer Rebate $4,850

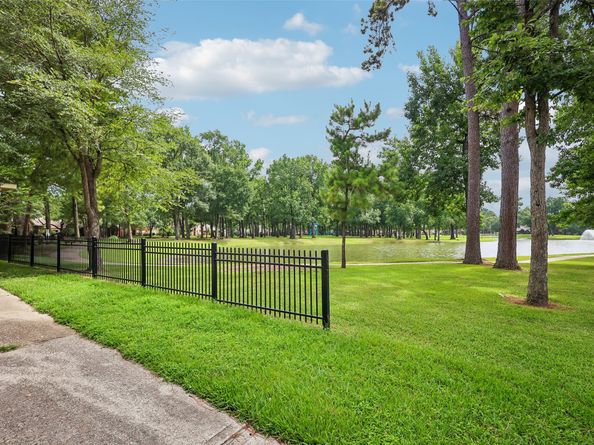
Stunning 4BD/3.5BA home in Summerwood's Edgewater Lake Estates, just off W Lake Houston Pkwy & Beltway 8. Rare corner lot backing to the lake — a premium position hard to find in this section of Summerwood, with NO BACK NEIGHBORS and only ONE SIDE NEIGHBOR. Enjoy beautiful LAKEVIEW & LAKE ACCESS right from your back door, NEW FENCE COMPLETED in 2026. Open-concept entry flows into formal living/dining w/ crown molding throughout downstairs. Oversized kitchen & breakfast room perfect for entertaining. Updated primary bath w/ dual sinks, extra large walk-in shower & huge walk-in closet. 2nd downstairs bedroom w/ double-door closet & full bath ideal for guests. 1st floor laundry w/ gas dryer hookup. Upstairs game room w/ half bath leads to 2 spacious secondary bedrooms joined by Jack-and-Jill bath. Garage features 220V outlet & 120V outlets ideal for workshop, EV charging, or extra equipment. Both HVAC units replaced 2025 & roof replaced 2019 — no major mechanical concerns for buyers!

Listed by Robyn Taylor

·

License #0756350

·

Orchard Brokerage

·

832-688-4911

Last updated July 31, 2026

·

Source: HAR #49863445

Listing Facts

  • TypeSingle-family
  • NeighborhoodSummerwood
  • Bedrooms4
  • Bathrooms3.5
  • Days on Prevu16
  • HOA/Maint. Fees$92/month
  • Taxes$12,168/year
  • Size3,626 sqft
  • Price per sqft$134

Amenities

  • Dishwasher
  • Private Outdoor Space
  • Air Conditioning
  • Parking

Location

Mortgage Calculator

Listing History

07/16/2026
Listed by Orchard Brokerage
$485,000

Property Details for 14326 Chartley Falls Drive

Association

Amenities

  • Association Amenities: Tennis Court(s)

Fees

  • Association Fee: $92.00 Monthly

General

  • Association Name: Summerwood Assoc

Exterior

Construction

  • Roof: Composition
  • Stories: 2
  • Window Features: Window Coverings
  • Year Built: 2000
  • Architectural Style: Traditional
  • Construction Materials: Brick
  • Exterior Features: Covered Patio, Deck, Sprinkler/Irrigation, Patio

Features

  • Direction Faces: South
  • Patio And Porch Features: Covered, Deck, Patio
  • View: Lake, Water

Measurements

  • Building Area Total: 3,626
  • Lot Features: Cul-De-Sac, Subdivision, Views
  • Lot Size Acres: 0.27
  • Lot Size Area: 11,905
  • Lot Size Dimensions: 90,130
  • Lot Size Source: Appraiser
  • Lot Size Units: Square Feet

Financial

Taxes

  • Parcel Number: 120-482-001-0003
  • Tax Annual Amount: $12,168.00
  • Tax Year: 2025

Interior

Features

  • Appliances: Dishwasher, Electric Oven, Gas Cooktop, Disposal, Microwave
  • Fireplace: Yes
  • Fireplaces Total: 1
  • Flooring: Carpet, Wood
  • Interior Features: High Ceilings, Window Treatments

Measurements

  • Living Area: 3,626
  • Living Area Source: Appraiser

Rooms

  • Bathrooms Full: 3
  • Bathrooms Half: 1
  • Bathrooms Total Integer: 4
  • Bedrooms Total: 4
  • Rooms Total: 10

Other

Location

  • Subdivision Name: Summerwood Sec 08 Lake Estates

Parking

Parking

  • Carport Spaces: 2
  • Carport: Yes
  • Garage Spaces: 2
  • Garage: Yes
  • Parking Features: Attached Carport, Additional Parking, Detached, Garage, Garage Door Opener, Workshop In Garage

Schools

Elementary School

  • Elementary School: SUMMERWOOD ELEMENTARY SCHOOL
  • Elementary School District: 29 - Humble

High School

  • High School: SUMMER CREEK HIGH SCHOOL
  • High School District: 29 - Humble

Middle or Junior School

  • Middle Or Junior School: WOODCREEK MIDDLE SCHOOL
  • Middle Or Junior School District: 29 - Humble

Utilities

Equipment

  • Cooling: Central Air, Electric, Zoned
  • Has Cooling: Yes
  • Heating: Central, Electric, Zoned
  • Has Heating: Yes
  • Laundry Features: Washer Hookup, Electric Dryer Hookup
  • Sewer: Public Sewer
  • Water Source: Public

Frequently Asked Questions

How many bedrooms and bathrooms does this single-family home have?

There are 4 bedrooms and 3.5 bathrooms in this single-family home at 14326 Chartley Falls Drive.

What schools are nearby to 14326 Chartley Falls Drive?

Nearby schools include the SUMMERWOOD ELEMENTARY SCHOOL, WOODCREEK MIDDLE SCHOOL, and SUMMER CREEK HIGH SCHOOL.

Does this single-family home have parking?

Yes, there are 2 parking spaces available for 14326 Chartley Falls Drive.

What are the annual taxes for 14326 Chartley Falls Drive?

Annual taxes for this single-family home are estimated at $12,168.

How does 14326 Chartley Falls Drive compare to other single-family homes in Summerwood?

This single-family home is listed 3% below the average price for single-family homes in Summerwood and has been on the market for 36 less days than the typical home in this area.

What building or home owners association is the single-family home part of?

This single-family home is part of the Summerwood Assoc home owners association.

What is the square footage on this single-family home?

According to the MLS, this listing is 3,626 sqft.

14326 Chartley Falls Drive is a 4-bedroom, 3.5-bath single-family home for sale in Houston TX 77044. Available on Prevu for 16 days at $485,000. This home features 3,626 square feet of living space, located in Summerwood. The median listing price for single-family homes in this area is $475,000. Nearby schools include SUMMERWOOD ELEMENTARY SCHOOL, WOODCREEK MIDDLE SCHOOL, and SUMMER CREEK HIGH SCHOOL. Additional amenities include private outdoor space, dishwasher, air conditioning, and parking. View other single-family home listings in Houston.

Based on information from Houston Realtors Information Service, Inc. and/or other sources. All data, including all measurements and calculations of area, is obtained from various sources and has not been, and will not be, verified by Prevu or the MLS. Information is provided exclusively for consumer's personal, non-commercial use and may not be used for any purpose other than to identify prospective properties consumer may be interested in purchasing.

Full MLS Disclaimers

Rebate estimate is indicative only and based on listing price and estimated buyer's agent commission paid by owner, if applicable. Final rebates are subject to Terms of Use and may vary due to final negotiated transaction terms.