

Prevu by reAlpha
BuySellBlogBrowse Listings

1432 W Birchmont DRAnaheim, CA 92801

For Sale

$849,910

Smart Buyer Rebate $8,499

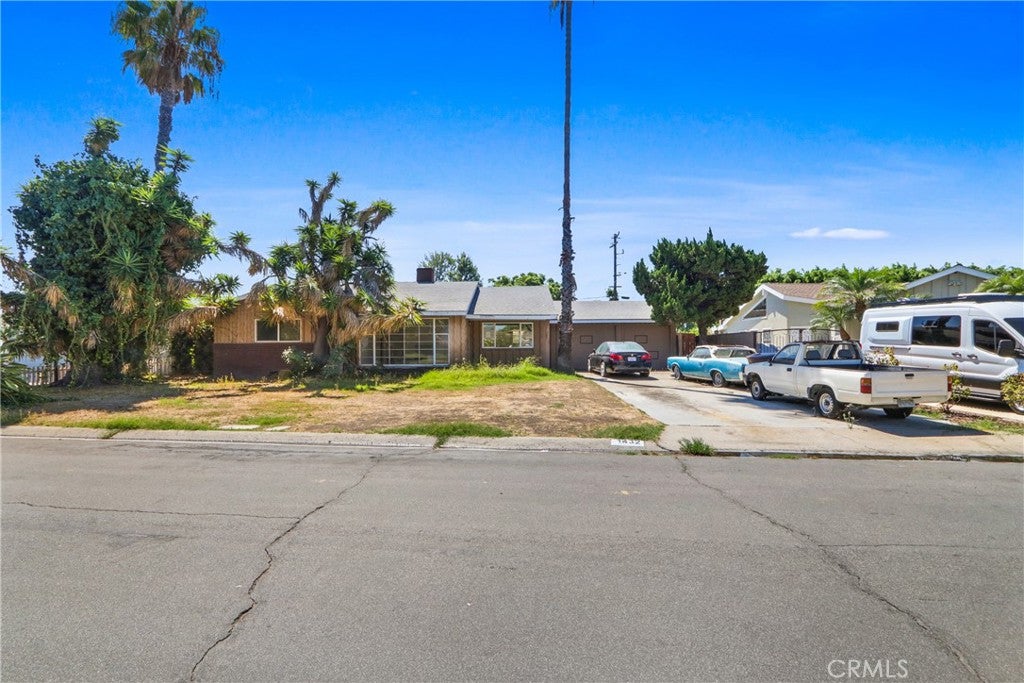
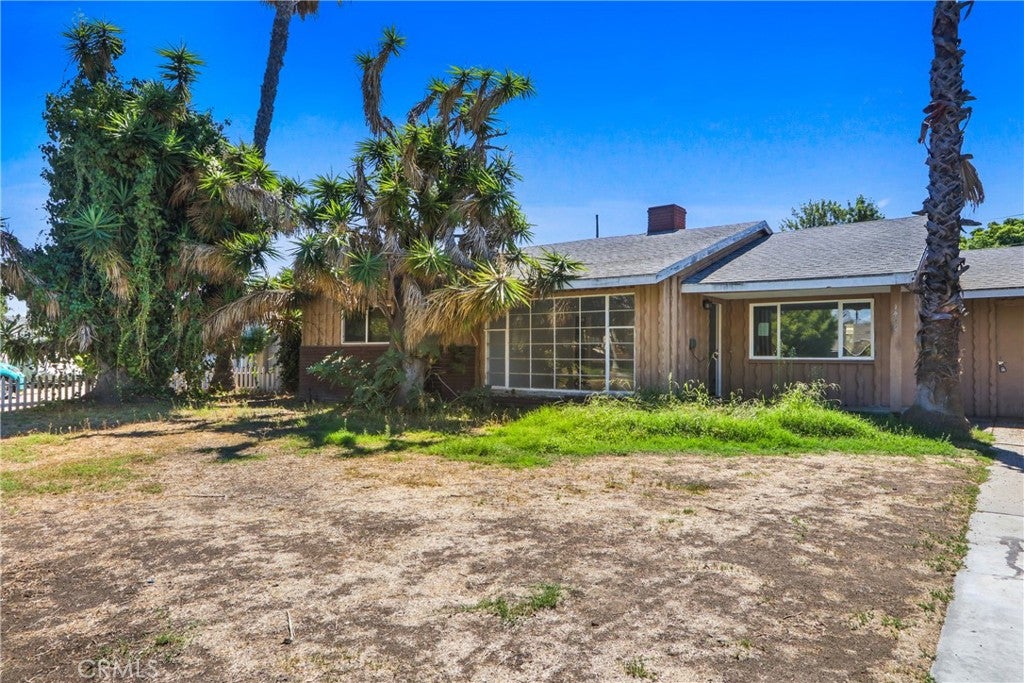
INVESTOR SPECIAL!!! RARE OPPORTUNITY — LOCATION, LOT SIZE & INCREDIBLE POTENTIAL! Welcome to 1432 W Birchmont Dr, an exciting opportunity to transform a well-located Anaheim property into the home you’ve been envisioning! Situated in an established and highly desirable neighborhood, this 3-bedroom, 2-bathroom home offers approximately 1,489 sq ft of living space on an impressive 9,360 sq ft lot complete with a private in-ground pool and spa.

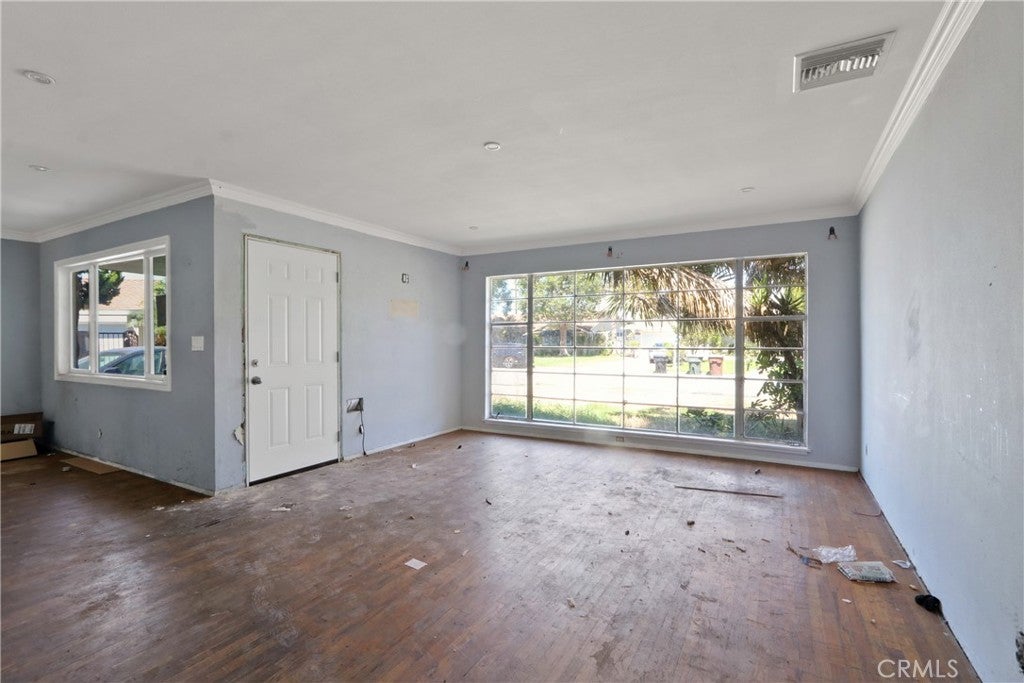
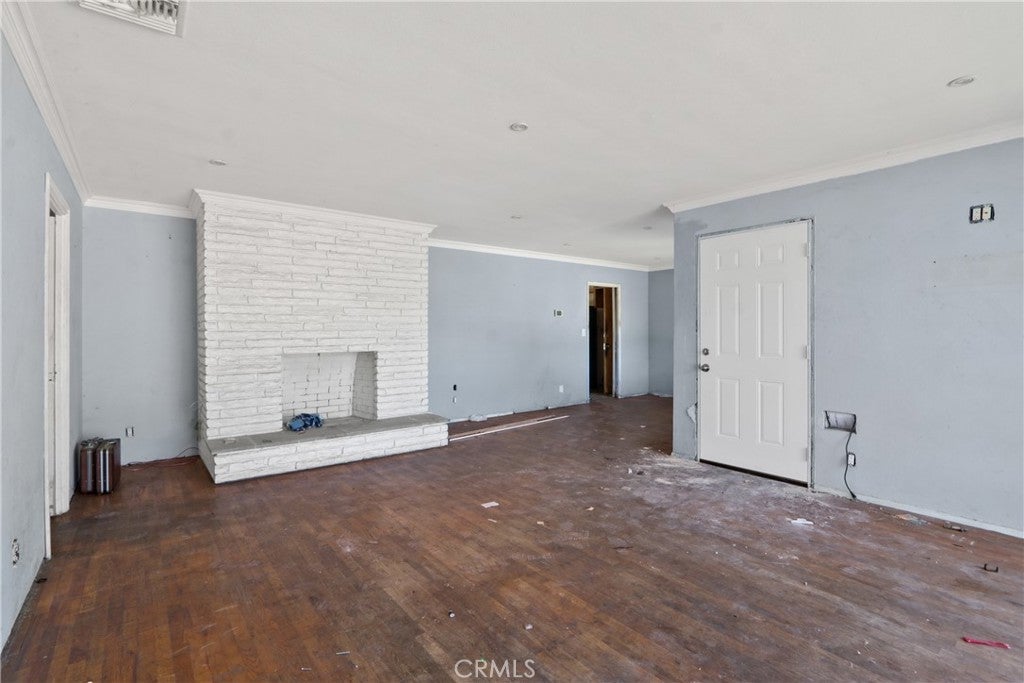
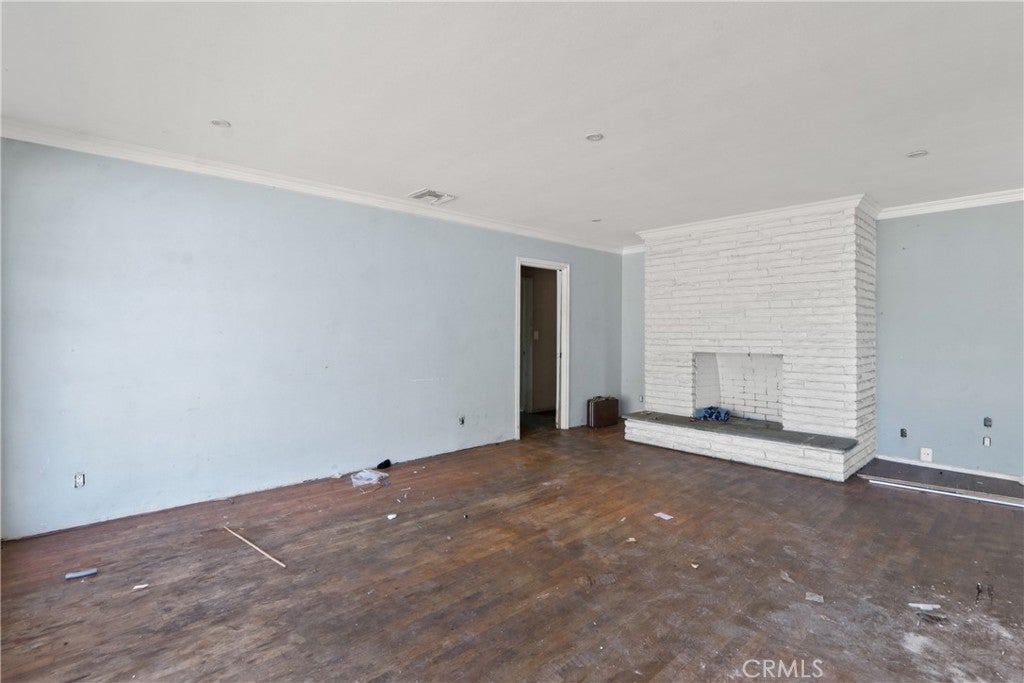
The home is ready for a complete renovation, making this the perfect opportunity for a buyer with vision to create something truly special. Reimagine the existing floor plan, design the kitchen and bathrooms exactly the way you want them, and bring a fresh modern look to a property with tremendous upside.

Outside is where the possibilities really come to life. The expansive lot provides an incredible canvas for creating your own private Southern California retreat. Renovate the existing pool and spa, design an amazing outdoor entertaining area, add a covered patio, outdoor kitchen, fire pit, lush landscaping—or simply take advantage of the space and privacy that are increasingly difficult to find.

THIS IS THE ONE YOU’VE BEEN WAITING FOR! Properties with this combination of an established Anaheim location, large lot, pool and spa, and renovation potential don’t come along every day. Whether you’re an owner-user searching for a home you can completely customize or a buyer who recognizes the potential of a property with great bones and an outstanding lot, 1432 W Birchmont Dr offers an incredible opportunity to create something exceptional.

Bring your contractor, designer and imagination—the potential here is HUGE!

Listed by MICHAEL MUCINO

·

License #01374697

·

CAMDEN MCKAY REALTY

·

909-841-0243

Last updated September 14, 2026

·

Source: CRMLS #IV26198636

Listing Facts

  • TypeSingle-family
  • NeighborhoodThe Colony
  • Bedrooms3
  • Bathrooms2
  • Days on Prevu5
  • Size1,489 sqft
  • Price per sqft$571

Amenities

  • Private Outdoor Space
  • Parking
  • Swimming Pool

Location

Mortgage Calculator

Listing History

09/10/2026
Listed by CAMDEN MCKAY REALTY
$849,910
  1. 09/10/2026$849,910
    Listed by CAMDEN MCKAY REALTY

Property Details for 1432 W Birchmont DR

Association

Amenities

  • Community Features: Street Lights

Exterior

Construction

  • Number Of Units Total: 1
  • Property Condition: Fixer
  • Roof: Shingle
  • Stories: 1
  • Stories Total: 1
  • Structure Type: House
  • Window Features: Double Pane Windows
  • Year Built: 1954
  • Common Walls: No Common Walls
  • Construction Materials: Stucco
  • Entry Level: 1
  • Entry Location: 1

Features

  • Patio And Porch Features: Rear Porch
  • Pool Features: Private, In Ground
  • Pool Private: Yes
  • Road Frontage Type: City Street
  • View: Neighborhood

Measurements

  • Lot Features: Front Yard, Gentle Sloping
  • Lot Size Acres: 0.21
  • Lot Size Area: 9,360
  • Lot Size Source: Assessor
  • Lot Size Square Feet: 9,360
  • Lot Size Units: Square Feet

Financial

Taxes

  • Parcel Number: 03437215

Interior

Features

  • Fireplace Features: Family Room
  • Fireplace: Yes
  • Flooring: Laminate, Wood
  • Interior Features: Master Downstairs
  • Spa Features: In Ground, Private
  • Spa: Yes

Measurements

  • Living Area: 1,489
  • Living Area Source: Assessor
  • Living Area Units: Square Feet

Rooms

  • Bathrooms Full: 2
  • Bathrooms Total Integer: 2
  • Bedrooms Total: 3
  • Main Level Bathrooms: 2
  • Main Level Bedrooms: 3

Other

General

  • Exclusions: Vehicles will be removed prior to coe.

Location

  • Subdivision Name: /
  • Tax Lot: 20

Parking

Parking

  • Attached Garage: Yes
  • Garage Spaces: 2
  • Garage: Yes
  • Parking Features: Attached, Garage Faces Front, Garage
  • Parking Total: 2

Schools

Elementary School

  • Elementary School: Westmont

High School

  • High School: Anaheim
  • High School District: Anaheim Union High

Middle or Junior School

  • Middle Or Junior School: Sycamore

Utilities

Equipment

  • Laundry Features: In Garage
  • Sewer: Public Sewer
  • Utilities: Electricity Connected, Sewer Connected, Water Connected
  • Water Source: Public

Frequently Asked Questions

How many bedrooms and bathrooms does this single-family home have?

There are 3 bedrooms and 2 bathrooms in this single-family home at 1432 W Birchmont DR.

What schools are nearby to 1432 W Birchmont DR?

Nearby schools include the Westmont Elementary School, Sycamore Middle School, and Anaheim High School.

Does this single-family home have parking?

Yes, there are 2 parking spaces available for 1432 W Birchmont DR.

How does 1432 W Birchmont DR compare to other single-family homes in The Colony?

This single-family home is listed 10% below the average price for single-family homes in The Colony and has been on the market for 66 less days than the typical home in this area.

What is the square footage on this single-family home?

According to the MLS, this listing is 1,489 sqft.

1432 W Birchmont DR is a 3-bedroom, 2-bath single-family home for sale in Anaheim CA 92801. Listed on Prevu for 5 days at $849,910. This property features 1,489 square feet of living space, located in The Colony. The median listing price for single-family homes in this area is $875,000. Nearby schools include Westmont Elementary School, Sycamore Middle School, and Anaheim High School. Property amenities include private outdoor space, parking, and swimming pool. View other single-family home listings in Anaheim.

Based on information from California Regional Multiple Listing Service, Inc. and/or other sources. All data, including all measurements and calculations of area, is obtained from various sources and has not been, and will not be, verified by Prevu or the MLS. Information is provided exclusively for consumer's personal, non-commercial use and may not be used for any purpose other than to identify prospective properties consumer may be interested in purchasing.

Full MLS Disclaimers

Rebate estimate is indicative only and based on listing price and estimated buyer's agent commission paid by owner, if applicable. Final rebates are subject to Terms of Use and may vary due to final negotiated transaction terms.