Prevu by reAlpha
BuySellBlogBrowse Listings

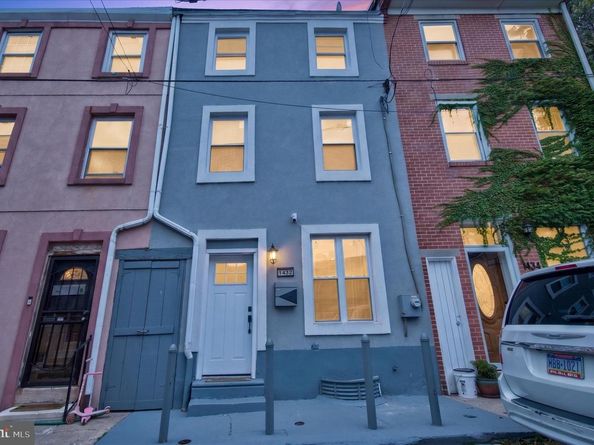
1432 N Leithgow StreetPhiladelphia, PA 19122

For Sale

$420,000

Smart Buyer Rebate $4,200

🔥 EXTRA-WIDE 4-BEDROOM | 4-BATHROOM | PRIVATE BACKYARD | LUXURY PRIMARY SUITE | SOUTH KENSINGTON 🔥

This is the one you’ve been waiting for! Welcome to 1432 N Leithgow St, an impressive extra-wide home where dramatic architecture, modern luxury, and incredible city living come together in one of Philadelphia’s hottest neighborhoods.

From the moment you walk through the door, you’ll notice the difference. Soaring ceilings, an expansive open-concept layout, high-end finishes, and oversized sliding glass doors create an incredibly bright and inviting main living space. The sliding doors open directly to your private backyard — a rare Philadelphia luxury that gives you the perfect space for entertaining, summer BBQs, relaxing, or letting your four-legged friends enjoy some fresh air.

The show-stopping chef’s kitchen is built for both everyday living and entertaining, featuring custom cabinetry, premium appliances, quartz countertops, and a designer backsplash that ties the space together beautifully.

Head upstairs to find two spacious bedrooms and a full bathroom. Continue to the third floor, where the entire level is dedicated to an incredible primary suite. This private retreat features a walk-in closet, office nook, exposed brick, and a spa-inspired bathroom with custom tile — the perfect place to unwind at the end of the day.

A fourth bedroom and additional full bathroom provide the flexibility today’s buyers are looking for, whether you need a guest room, home office, nursery, or additional living space.

And there’s even more downstairs! The finished basement provides valuable additional living space that can be transformed into a home gym, media room, office, entertainment lounge, workshop, or whatever fits your lifestyle.

But the house is only half the story. Location is everything, and this home puts you right in the middle of the action. Enjoy everything South Kensington, Fishtown, and Northern Liberties have to offer, with acclaimed restaurants, coffee shops, nightlife, fitness, and entertainment just minutes away. Grab dinner at Laser Wolf, enjoy a meal at Mulherin’s, stop by Front Street Café, or explore everything happening along Frankford Avenue and Front Street.

Fitness enthusiasts will love having Movement nearby, offering approximately 41,000 square feet of climbing, yoga, fitness, and more.

For commuters, getting around the city is easy with public transportation, nearby bike lanes, I-95, 676, and area bridges all within convenient reach.

Extra-wide. Four bedrooms. Four full bathrooms. Private outdoor space. Finished basement. Incredible primary suite. Prime South Kensington location.

This home checks the boxes that are getting harder and harder to find in Philadelphia.

Don’t wait — schedule your private showing today and see why 1432 N Leithgow St needs to be at the top of your list!


Listed by Donnell J Evans

·

License #rs337294

·

HomeSmart Nexus Realty Group - Blue Bell

·

2679081289

Last updated September 14, 2026

·

Source: BrightMLS #PAPH2670746

Listing Facts

  • TypeSingle-family
  • NeighborhoodOld Kensington
  • Bedrooms4
  • Bathrooms4
  • Days on Prevu1
  • Taxes$3,461/year
  • Size1,278 sqft
  • Price per sqft$329

Location

Mortgage Calculator

Listing History

09/14/2026
Listed by HomeSmart Nexus Realty Group - Blue Bell
$420,000
  1. 09/14/2026$420,000
    Listed by HomeSmart Nexus Realty Group - Blue Bell

Property Details for 1432 N Leithgow Street

Exterior

Construction

  • New Construction: No
  • Year Built: 1920
  • Architectural Style: Air Lite
  • Construction Materials: Masonry

Features

  • Fencing: Privacy
  • Other Structures: Above Grade, Below Grade
  • Waterfront: No

Measurements

  • Lot Size Acres: 0.01
  • Lot Size Source: Assessor
  • Lot Size Square Feet: 617
  • Lot Size Units: Square Feet

Financial

Taxes

  • Tax Annual Amount: $3,461.00
  • Tax Year: 2026

Interior

Features

  • Appliances: Stainless Steel Appliances
  • Fireplace Features: Electric
  • Fireplace: Yes
  • Fireplaces Total: 1

Measurements

  • Living Area: 1,278
  • Living Area Source: Assessor

Rooms

  • Basement: Fully Finished
  • Has Basement: Yes
  • Bathrooms Full: 3
  • Bathrooms Half: 1
  • Bathrooms Total Integer: 4
  • Bedrooms Total: 4

Other

Features

  • Accessibility Features: 32"+ Wide Doors

General

  • Senior Community: No

Location

  • Subdivision Name: OLDE KENSINGTON
  • Tax Lot: 167

Parking

Parking

  • Garage: No

Utilities

Equipment

  • Cooling: Central A/C
  • Heating: Central
  • Has Heating: Yes
  • Sewer: Public Sewer
  • Water Source: Public

Frequently Asked Questions

How many bedrooms and bathrooms does this single-family home have?

There are 4 bedrooms and 4 bathrooms in this single-family home at 1432 N Leithgow Street.

What are the annual taxes for 1432 N Leithgow Street?

Annual taxes for this single-family home are estimated at $3,461.

How does 1432 N Leithgow Street compare to other single-family homes in Old Kensington?

This single-family home is listed 23% below the average price for single-family homes in Old Kensington and has been on the market for 87 less days than the typical home in this area.

What is the square footage on this single-family home?

According to the MLS, this listing is 1,278 sqft.

1432 N Leithgow Street is a 4-bedroom, 4-bath single-family home for sale in PHILADELPHIA PA 19122. Available on Prevu for 1 days at $420,000. This home features 1,278 square feet of living space, located in Old Kensington. The median listing price for single-family homes in this area is $450,000. View other single-family home listings in Philadelphia.

The data relating to real estate for sale on this website appears in part through the BRIGHT Internet Data Exchange program, a voluntary cooperative exchange of property listing data between licensed real estate brokerage firms in which participates, and is provided by BRIGHT through a licensing agreement. The information provided by this website is for the personal, non-commercial use of consumers and may not be used for any purpose other than to identify prospective properties consumers may be interested in purchasing. Copyright BRIGHT, All Rights Reserved.

Full MLS Disclaimers

Rebate estimate is indicative only and based on listing price and estimated buyer's agent commission paid by owner, if applicable. Final rebates are subject to Terms of Use and may vary due to final negotiated transaction terms.