

Prevu by reAlpha
BuySellBlogBrowse Listings

1432 Fox Glen Trail Crowley, Texas 76036

For Sale

$434,000

Smart Buyer Rebate $4,340

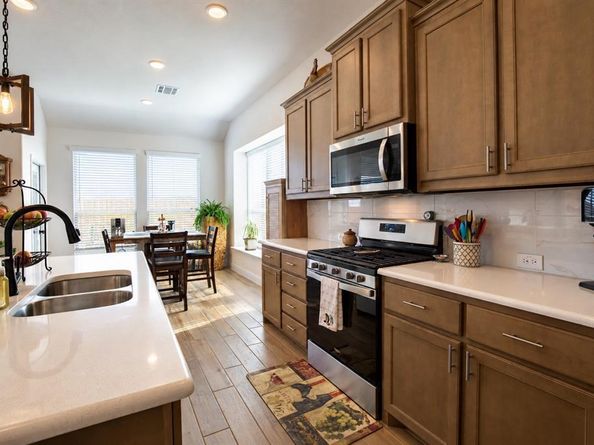
Fall in love with this beautiful 4-bedroom home in Crowley, TX, offering 2,515 square feet of light-filled living space, 2.5 bathrooms, and upgrades throughout! Located at 1432 Fox Glen Trail and offered at $434,000, this inviting home features an open, airy atmosphere, absolutely no carpet, and an incredible outdoor entertaining space on one of the largest lots in the community!
From the moment you enter, you'll appreciate the bright, cheerful feel, beautiful upgraded flooring, and thoughtfully designed living spaces. The gorgeous cook's kitchen features upgraded appliances and provides a wonderful setting for preparing meals and entertaining. A dedicated breakfast area offers space for casual dining, while the formal dining room is ready for memorable gatherings and special occasions. The welcoming living room features a gas fireplace, creating a cozy focal point for relaxing evenings. Upstairs, a spacious loft provides an additional living area with endless possibilities as a TV room, game room, media retreat, or home office. Beautiful wood window blinds throughout the home add warmth and sophistication, while the completely carpet-free interior offers easy maintenance and a fresh, polished appearance.
And just wait until you see the backyard! Situated on one of the largest lots in the community, this property offers exceptional outdoor space, a tall privacy fence, and a generously extended patio enhanced with beautiful lighting. Imagine outdoor dinners, weekend entertaining, or simply unwinding in your own backyard retreat. Even the 2-car garage has been upgraded with attractive epoxy flooring!
With 4 bedrooms, flexible living and dining areas, a beautiful kitchen, upgraded finishes, and a backyard designed to impress, this 4-bedroom home in Crowley checks so many boxes! Don't miss your opportunity to experience the charm, space, and thoughtful details of 1432 Fox Glen Trail. Schedule your private tour today!

Listed by Tanya Anderson

·

Better Homes & Gardens, Winans

·

972-774-9888

Last updated October 30, 2026

·

Source: NTREIS #21416828

Listing Facts

  • TypeSingle-family
  • NeighborhoodFar South Fort Worth
  • Bedrooms4
  • Bathrooms3
  • Days on Prevu11
  • HOA/Maint. Fees$550/annual
  • Size2,516 sqft
  • Price per sqft$172

Amenities

  • Dishwasher
  • Pets Allowed
  • Air Conditioning
  • Parking

Location

Mortgage Calculator

Listing History

10/20/2026
Listed by Better Homes & Gardens, Winans
$434,000
  1. 10/20/2026$434,000
    Listed by Better Homes & Gardens, Winans

Property Details for 1432 Fox Glen Trail

Association

Amenities

  • Community Features: Club House, Community Pool, Greenbelt, Playground, Sidewalks

Fees

  • Association Fee: $550.00 Annually
  • Association Fee Includes: Full Use Of Facilities, Maintenance Grounds, Management Fees

Exterior

Construction

  • Roof: Composition
  • Window Features: Window Coverings
  • Year Built: 2024
  • Architectural Style: Traditional
  • Construction Materials: Brick
  • Exterior Features: Rain Gutters, Lighting

Features

  • Fencing: Privacy, Wood

Measurements

  • Lot Features: Landscaped, Lrg. Backyard Grass, Sprinkler System
  • Lot Size Acres: 0.27
  • Lot Size Area: 0
  • Lot Size Square Feet: 11,935
  • Lot Size Units: Acres

Financial

Taxes

  • Parcel Number: 42795280

Interior

Features

  • Appliances: Built-in Gas Range, Dishwasher, Disposal, Microwave, Plumbed For Gas In Kitchen, Refrigerator
  • Fireplace Features: Gas, Living Room
  • Fireplaces Total: 1
  • Flooring: Ceramic Tile, Luxury Vinyl Plank
  • Interior Features: Cathedral Ceiling(s), Decorative Lighting, Double Vanity, Eat-in Kitchen, High Speed Internet Available, Kitchen Island, Pantry, Sound System Wiring, Walk-In Closet(s)

Measurements

  • Living Area: 2,516

Rooms

  • Bathrooms Full: 2
  • Bathrooms Half: 1
  • Bathrooms Total Integer: 3
  • Bedrooms Total: 4

Other

Location

  • Subdivision Name: Hunters Rdg Ph 1
  • Tax Block: B
  • Tax Lot: 8

Parking

Parking

  • Attached Garage: Yes
  • Covered Spaces: 2
  • Garage Spaces: 2
  • Garage: Yes
  • Parking Features: Additional Parking

Schools

Elementary School

  • Elementary School: Walker

Utilities

Equipment

  • Cooling: Ceiling Fan(s), Central Air, Electric
  • Heating: Central, Electric, Fireplace(s)
  • Laundry Features: Utility Room, Full Size W/D Area
  • Utilities: City Sewer, City Water, Individual Gas Meter

Frequently Asked Questions

How many bedrooms and bathrooms does this single-family home have?

There are 4 bedrooms and 3 bathrooms in this single-family home at 1432 Fox Glen Trail .

What schools are nearby to 1432 Fox Glen Trail ?

Nearby schools include the Walker Elementary School.

Does this single-family home have parking?

Yes, there are 2 parking spaces available for 1432 Fox Glen Trail .

How does 1432 Fox Glen Trail compare to other single-family homes in Far South Fort Worth?

This single-family home is listed 21% above the average price for single-family homes in Far South Fort Worth and has been on the market for 56 less days than the typical home in this area.

What is the square footage on this single-family home?

According to the MLS, this listing is 2,516 sqft.

1432 Fox Glen Trail is a 4-bedroom, 3-bath single-family home for sale in Crowley Texas 76036. On Prevu for 11 days at $434,000. This residence features 2,516 square feet of living space, located in Far South Fort Worth. The median listing price for single-family homes in this area is $300,000. Nearby schools include Walker Elementary School. Additional amenities include dishwasher, pets allowed, air conditioning, and parking. View other single-family home listings in Texas.

Based on information from NTREIS and/or other sources. All data, including all measurements and calculations of area, is obtained from various sources and has not been, and will not be, verified by Prevu or the MLS. Information is provided exclusively for consumer's personal, non-commercial use and may not be used for any purpose other than to identify prospective properties consumer may be interested in purchasing.

Full MLS Disclaimers

Rebate estimate is indicative only and based on listing price and estimated buyer's agent commission paid by owner, if applicable. Final rebates are subject to Terms of Use and may vary due to final negotiated transaction terms.