

Prevu by reAlpha
BuySellBlogBrowse Listings

14316 Marathon RDAustin, TX 78717

For Sale

$465,000

Smart Buyer Rebate $4,650

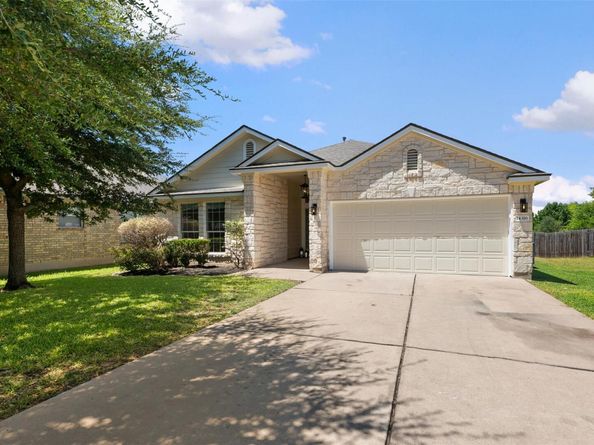
Welcome to this inviting one-story home in desirable Avery Ranch, ideally situated on a quiet cul-de-sac. This well-designed 3-bedroom, 2-bath home features a dedicated office and a private, fenced backyard perfect for relaxing or entertaining. Fresh interior and exterior paint, new carpet, and a freshly repainted garage provide a clean, refreshed feel throughout. Roof-mounted solar panels help reduce utility costs and improve energy efficiency, with Tesla Wall Connector compatibility for convenient EV charging. Enjoy easy access to the community pool, located just nine houses away—perfect for making the most of sunny days close to home. Seller is offering a flooring allowance of up to $5,000.

Listed by Megan Parkovich

·

License #699601

·

eXp Realty LLC

·

(714) 925-9752

Last updated September 13, 2026

·

Source: ACTRIS #3395725

Listing Facts

  • TypeSingle-family
  • NeighborhoodAvery Ranch - Lakeline
  • Bedrooms3
  • Bathrooms2
  • Days on Prevu26
  • HOA/Maint. Fees$206/quarter
  • Taxes$8,700/year
  • Size1,868 sqft
  • Price per sqft$249

Amenities

  • Dishwasher
  • Private Outdoor Space
  • Air Conditioning
  • Parking
  • Swimming Pool

Location

Mortgage Calculator

Listing History

08/20/2026
Listed by eXp Realty LLC
$465,000
  1. 08/20/2026$465,000
    Listed by eXp Realty LLC

Property Details for 14316 Marathon RD

Association

Amenities

  • Community Features: Cluster Mailbox, Curbs, Golf, Google Fiber, Park, Playground, Pool, Sidewalks, Sport Court(s)/Facility, Street Lights, Tennis Court(s)

Fees

  • Association Fee: $206.00 Quarterly
  • Association Fee Includes: Common Area Maintenance

General

  • Association Name: Avery Ranch

Exterior

Construction

  • Property Condition: Resale
  • Roof: Composition
  • Window Features: Blinds, Double Pane Windows, Screens
  • Year Built: 2008
  • Builder Name: DR Horton
  • Construction Materials: Attic/Crawl Hatchway(s) Insulated, Masonry – Partial, Board & Batten Siding, Stone
  • Exterior Features: Electric Car Plug-in, Exterior Steps, Private Yard

Features

  • Direction Faces: SE
  • Fencing: Back Yard, Fenced, Masonry, Stone, Wood
  • Other Structures: Garage(s)
  • Patio And Porch Features: Covered, Porch

Measurements

  • Lot Features: Back Yard, Cul-De-Sac, Curbs, Front Yard, Landscaped, Near Public Transit, Public Maintained Road, Sprinkler - Automatic, Sprinkler - Back Yard, Sprinklers In Front, Sprinkler - In-ground, Sprinkler-Manual, Sprinkler - Rain Sensor, Sprinkler - Side Yard, Trees-Medium (20 Ft - 40 Ft)
  • Lot Size Acres: 0.14
  • Lot Size Area: 0
  • Lot Size Square Feet: 6,372

Financial

Taxes

  • Parcel Number: 17W308123A00100008
  • Tax Annual Amount: $8,700.00
  • Tax Assessed Value: $489,438.00
  • Tax Year: 2026

Interior

Features

  • Appliances: Dishwasher, Disposal, Gas Range, Microwave, Gas Oven, RNGHD, Self Cleaning Oven, Gas Water Heater
  • Flooring: Bamboo, Carpet, Tile
  • Interior Features: Ceiling Fan(s), High Ceilings, Vaulted Ceiling(s), Granite Counters, Double Vanity, Gas Dryer Hookup, Eat-in Kitchen, Entrance Foyer, High Speed Internet, Low Flow Plumbing Fixtures, No Interior Steps, Open Floorplan, Pantry, Recessed Lighting, Smart Thermostat, Soaking Tub, Study/Home Office

Measurements

  • Living Area: 1,868
  • Living Area Source: Public Records

Rooms

  • Bathrooms Full: 2
  • Bathrooms Total Integer: 2
  • Bedrooms Total: 3
  • Main Level Bedrooms: 3

Other

Location

  • Subdivision Name: Avery Ranch Far West Ph 02 Sec 03
  • Tax Block: A
  • Tax Lot: 10

Parking

Parking

  • Attached Garage: Yes
  • Covered Spaces: 2
  • Garage Spaces: 2
  • Garage: Yes
  • Parking Features: Attached, Concrete, Driveway, Electric Vehicle Charging Station(s), Garage, Garage Door Opener, Garage Faces Front
  • Parking Total: 4

Schools

Elementary School

  • Elementary School: Rutledge
  • Elementary School District: Leander ISD

High School

  • High School: Vista Ridge
  • High School District: Leander ISD

Middle or Junior School

  • Middle Or Junior School: Artie L Henry
  • Middle Or Junior School District: Leander ISD

Utilities

Equipment

  • Cooling: Ceiling Fan(s), Central Air
  • Heating: Central, Solar
  • Laundry Features: Gas Dryer Hookup
  • Sewer: Public Sewer
  • Utilities: Cable Connected, Electricity Connected, Internet-Fiber, Phone Available, Sewer Connected, Solar, Water Connected
  • Water Source: Public

Frequently Asked Questions

How many bedrooms and bathrooms does this single-family home have?

There are 3 bedrooms and 2 bathrooms in this single-family home at 14316 Marathon RD.

What schools are nearby to 14316 Marathon RD?

Nearby schools include the Rutledge Elementary School, Artie L Henry Middle School, and Vista Ridge High School.

Does this single-family home have parking?

Yes, there are 2 parking spaces available for 14316 Marathon RD.

What are the annual taxes for 14316 Marathon RD?

Annual taxes for this single-family home are estimated at $8,700.

How does 14316 Marathon RD compare to other single-family homes in Avery Ranch - Lakeline?

This single-family home is listed 25% below the average price for single-family homes in Avery Ranch - Lakeline and has been on the market for 27 less days than the typical home in this area.

What building or home owners association is the single-family home part of?

This single-family home is part of the Avery Ranch home owners association.

What is the square footage on this single-family home?

According to the MLS, this listing is 1,868 sqft.

14316 Marathon RD is a 3-bedroom, 2-bath single-family home for sale in Austin TX 78717. Available on Prevu for 26 days at $465,000. This home features 1,868 square feet of living space, located in Avery Ranch - Lakeline. The median listing price for single-family homes in this area is $539,500. Nearby schools include Rutledge Elementary School, Artie L Henry Middle School, and Vista Ridge High School. Property amenities include private outdoor space, dishwasher, air conditioning, parking, and swimming pool. Explore more single-family home listings in Austin.

Based on information from ACTRIS and/or other sources. All data, including all measurements and calculations of area, is obtained from various sources and has not been, and will not be, verified by Prevu or the MLS. Information is provided exclusively for consumer's personal, non-commercial use and may not be used for any purpose other than to identify prospective properties consumer may be interested in purchasing.

Full MLS Disclaimers

Rebate estimate is indicative only and based on listing price and estimated buyer's agent commission paid by owner, if applicable. Final rebates are subject to Terms of Use and may vary due to final negotiated transaction terms.