

Prevu by reAlpha
BuySellBlogBrowse Listings

14316 Ash Way ALynnwood, WA 98087

For Sale

$949,950

Smart Buyer Rebate $9,500

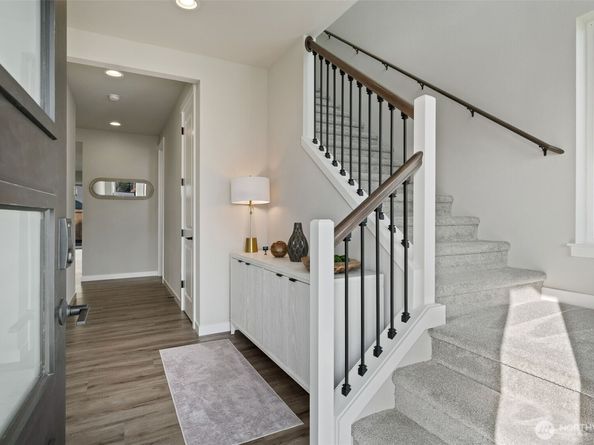
Welcome to Ash Way, where thoughtfully designed new construction meets modern comfort and convenience. The highly sought after 'Claremont' floorplan offers 2,501 square feet of living space with 4 beds and 2.75 baths. The main floor features a bedroom and 3/4 bath, along with an open-concept kitchen, dining area, and spacious family room with fireplace - perfect for everyday living and entertaining. Upstairs, you'll find additional bedrooms, a versatile bonus room, spacious primary suite complete with an en-suite bath, walk-in closet and attached laundry room. Quality finishes throughout include white cabinetry, stainless steel appliances, quartz counters and a heat pump providing year-round comfort and A/C. Landscaping, covered patio and backyard fencing are also included. Site Registration policy: Buyers must register their Broker on first visit and bring Broker on future visits. Photos are of the model home in another community with the same floor plan and are for reference only; images may depict Seller upgrades or enhancements.

Listed by Renee Huseby

·

John L. Scott Everett

Last updated September 15, 2026

·

Source: NWMLS #2576724

Listing Facts

  • TypeCondo
  • NeighborhoodLake Stickney
  • Bedrooms4
  • Bathrooms3
  • Days on Prevu12
  • HOA/Maint. Fees$6.25/month

Amenities

  • Dishwasher
  • Pets Allowed
  • Parking

Location

Mortgage Calculator

Listing History

09/03/2026
Listed by John L. Scott Everett
$949,950
  1. 09/03/2026$949,950
    Listed by John L. Scott Everett

Property Details for 14316 Ash Way A

Association

Amenities

  • Pets Allowed: See Remarks

Fees

  • Association Fee: $6.25 Monthly
  • Association Fee Includes: Common Area Maintenance

General

  • Number Of Units In Community: 2

Exterior

Construction

  • New Construction: Yes
  • Number Of Units Total: 2
  • Roof: Composition
  • Stories Total: 2
  • Structure Type: Condominium
  • Year Built: 2026
  • Architectural Style: Contemporary
  • Building Name: Ash Way
  • Construction Materials: Cement Planked, Stone, Wood Products
  • Entry Location: Main
  • Exterior Features: Cement Planked, Stone, Wood Products

Features

  • Direction Faces: East
  • View: Territorial

Measurements

  • Building Area Total: 2,501
  • Building Area Units: Square Feet
  • Lot Features: Paved
  • Lot Size Acres: 0.10
  • Lot Size Square Feet: 4,354
  • Lot Size Units: Square Feet

Financial

Taxes

  • Parcel Number: 00374600000801
  • Tax Year: 2026

Interior

Features

  • Appliances: Dishwasher, Disposal, Microwave, Stove(s)/Range(s)
  • Fireplace Features: See Remarks
  • Fireplace: Yes
  • Fireplaces Total: 1
  • Flooring: Ceramic Tile, Vinyl, Vinyl Plank, Carpet
  • Interior Features: Dryer-Electric, Fireplace, Primary Bathroom, Walk-In Closet(s), Water Heater

Rooms

  • Bathrooms Full: 2
  • Bathrooms Three Quarter: 1
  • Bathrooms Total Integer: 3
  • Bedrooms Total: 4
  • Main Level Bathrooms: 1
  • Main Level Bedrooms: 1

Other

Location

  • Subdivision Name: Lynnwood

Parking

Parking

  • Covered Spaces: 2
  • Garage: Yes
  • Parking Features: Individual Garage
  • Parking Total: 2

Schools

Elementary School

  • Elementary School: Lake Stickney Elem

High School

  • High School: Mariner High
  • High School District: Mukilteo

Middle or Junior School

  • Middle Or Junior School: Voyager Mid

Utilities

Equipment

  • Has Cooling: Yes
  • Has Heating: Yes
  • Laundry Features: Electric Dryer Hookup

Frequently Asked Questions

How many bedrooms and bathrooms does this condo have?

There are 4 bedrooms and 3 bathrooms in this condo at 14316 Ash Way A.

What schools are nearby to 14316 Ash Way A?

Nearby schools include the Lake Stickney Elem Elementary School, Voyager Mid Middle School, and Mariner High.

Does this condo have parking?

Yes, there are 2 parking spaces available for 14316 Ash Way A.

Are pets allowed at 14316 Ash Way?

Yes, 14316 Ash Way allows pets. Check the Property Details for any relevant restrictions.

How does 14316 Ash Way A compare to other condos in Lake Stickney?

This condo is listed 30% above the average price for condos in Lake Stickney and has been on the market for 28 less days than the typical home in this area.

What building or home owners association is the condo part of?

This condo is in the Ash Way building.

14316 Ash Way A is a 4-bedroom, 3-bath condo for sale in Lynnwood WA 98087. On Prevu for 12 days at $949,950. This home is located in Lake Stickney. The median listing price for condos in this area is $749,995. Nearby schools include Lake Stickney Elem Elementary School, Voyager Mid Middle School, and Mariner High. Property amenities include dishwasher, pets allowed, and parking. View other condo listings in Snohomish County.

Based on information from NWMLS and/or other sources. All data, including all measurements and calculations of area, is obtained from various sources and has not been, and will not be, verified by Prevu or the MLS. Information is provided exclusively for consumer's personal, non-commercial use and may not be used for any purpose other than to identify prospective properties consumer may be interested in purchasing.

Full MLS Disclaimers

Rebate estimate is indicative only and based on listing price and estimated buyer's agent commission paid by owner, if applicable. Final rebates are subject to Terms of Use and may vary due to final negotiated transaction terms.