

Prevu by reAlpha
BuySellBlogBrowse Listings

14313 116th Place NEKirkland, WA 98034

For Sale

$1,495,000

Smart Buyer Rebate $14,950

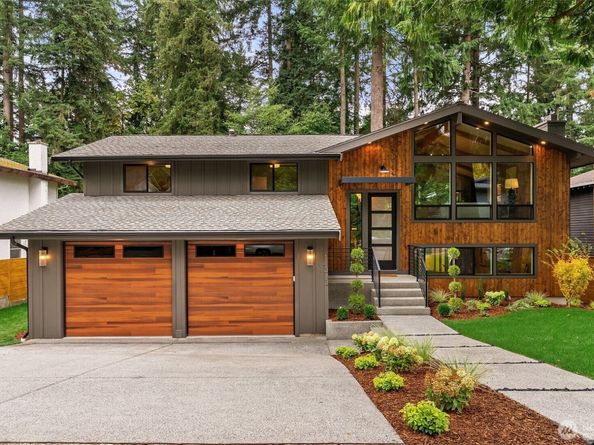
A fresh take on luxury mid-century modern living, this completely remodeled 4-bedroom, 2.5-bath home offers 2,310 sq ft of magazine-worthy design, effortless flow, and everyday comfort. Tucked away on a quiet dead-end street, this turnkey residence has been reimagined from top to bottom with new siding, windows, furnace, central AC, water heater, landscaping, and more. At the heart of the home, the light-filled great room features vaulted ceilings with exposed beams and a dramatic fireplace wrapped in hand-finished Roman Clay plaster, creating a warm, sophisticated focal point. A chef-inspired kitchen with custom cabinetry, waterfall island, full-height slab backsplash, and 36" range, flowing seamlessly into the dining and living spaces. Upstairs offers three bedrooms, including a private primary suite featuring floor-to-ceiling tile, double vanity, and heated floors. The flexible lower level provides a fourth bedroom, additional flex space, a wet bar, and custom built-ins, an inviting extension of the home perfect for guests, work, recreation, or MIL/ADU potential. Outside, enjoy seamless indoor-outdoor living with a spacious composite deck, private backyard, patio, garden space, and plenty of room to entertain. Community amenities include a pool, tennis, pickleball, and playgrounds (all within walking distance), with easy access to Totem Lake Village, Whole Foods, dining, shopping, parks, and major commuter routes. VIDEO TOUR AVAIL Ask abt best ARM rates avail

Listed by Thao Nguyen

·

Skyline Properties, Inc.

·

206-349-8143

Last updated October 23, 2026

·

Source: NWMLS #2583313

Listing Facts

  • TypeSingle-family
  • NeighborhoodEvergreen Hill
  • Bedrooms4
  • Bathrooms3
  • Days on Prevu45
  • HOA/Maint. Fees$540/annual
  • Taxes$9,110.72/year
  • Size2,310 sqft
  • Price per sqft$647

Amenities

  • Dishwasher
  • Pets Allowed
  • Air Conditioning
  • Parking
  • Swimming Pool

Location

Mortgage Calculator

Listing History

10/15/2026
Price Decreased
$1,495,000
09/16/2026
Listed by Skyline Properties, Inc.
$1,580,000
  1. 10/15/2026$1,495,000
    Price Decreased
  2. 09/16/2026$1,580,000
    Listed by Skyline Properties, Inc.

Property Details for 14313 116th Place NE

Association

Amenities

  • Community Features: Athletic Court, CCRs

Fees

  • Association Fee: $540.00 Annually
  • Association Fee Includes: Common Area Maintenance, See Remarks

Exterior

Construction

  • Roof: Composition
  • Structure Type: House
  • Year Built: 1975
  • Construction Materials: Wood, Wood Products
  • Entry Location: Split
  • Exterior Features: Wood, Wood Products

Features

  • Pool Features: Community
  • View: Territorial

Measurements

  • Building Area Total: 2,310
  • Building Area Units: Square Feet
  • Lot Features: Dead End Street, Paved, Sidewalk
  • Lot Size Acres: 0.17
  • Lot Size Square Feet: 7,560
  • Lot Size Units: Square Feet

Financial

Taxes

  • Parcel Number: 3288301210
  • Tax Annual Amount: $9,110.72
  • Tax Year: 2026

Interior

Features

  • Appliances: Dishwasher, Disposal, Microwave, Refrigerator, Stove(s)/Range(s)
  • Fireplace Features: Electric
  • Fireplace: Yes
  • Fireplaces Total: 1
  • Flooring: Engineered Hardwood, See Remarks, Carpet
  • Interior Features: Dining Room, Fireplace, Vaulted Ceiling(s), Water Heater, Wet Bar, Wine/Beverage Refrigerator

Measurements

  • Living Area: 2,310

Rooms

  • Basement: Daylight, Finished
  • Bathrooms Full: 1
  • Bathrooms Three Quarter: 2
  • Bathrooms Total Integer: 3
  • Bedrooms Total: 4
  • Main Level Bathrooms: 2
  • Main Level Bedrooms: 3

Other

Location

  • Subdivision Name: Kingsgate

Parking

Parking

  • Attached Garage: Yes
  • Covered Spaces: 2
  • Garage: Yes
  • Parking Features: Attached Garage
  • Parking Total: 4

Schools

Elementary School

  • Elementary School: Frost Elem

High School

  • High School: Juanita High
  • High School District: Lake Washington

Middle or Junior School

  • Middle Or Junior School: Kamiakin Middle

Utilities

Equipment

  • Has Cooling: Yes
  • Has Heating: Yes
  • Sewer: Sewer Connected
  • Water Source: Public

Frequently Asked Questions

How many bedrooms and bathrooms does this single-family home have?

There are 4 bedrooms and 3 bathrooms in this single-family home at 14313 116th Place NE.

What schools are nearby to 14313 116th Place NE?

Nearby schools include the Frost Elem Elementary School, Kamiakin Middle, and Juanita High.

Does this single-family home have parking?

Yes, there are 4 parking spaces available for 14313 116th Place NE.

What are the annual taxes for 14313 116th Place NE?

Annual taxes for this single-family home are estimated at $9,110.

How does 14313 116th Place NE compare to other single-family homes in Evergreen Hill?

This single-family home is listed 14% above the average price for single-family homes in Evergreen Hill and has been on the market for 14 less days than the typical home in this area.

What is the square footage on this single-family home?

According to the MLS, this listing is 2,310 sqft.

14313 116th Place NE is a 4-bedroom, 3-bath single-family home for sale in Kirkland WA 98034. Listed on Prevu for 45 days at $1,495,000. This includes a recent price decrease of $85,000. This home features 2,310 square feet of living space, located in Evergreen Hill. The median listing price for single-family homes in this area is $999,999. Nearby schools include Frost Elem Elementary School, Kamiakin Middle, and Juanita High. The home offers dishwasher, pets allowed, air conditioning, parking, and swimming pool. View other single-family home listings in Kirkland.

Based on information from NWMLS and/or other sources. All data, including all measurements and calculations of area, is obtained from various sources and has not been, and will not be, verified by Prevu or the MLS. Information is provided exclusively for consumer's personal, non-commercial use and may not be used for any purpose other than to identify prospective properties consumer may be interested in purchasing.

Full MLS Disclaimers

Rebate estimate is indicative only and based on listing price and estimated buyer's agent commission paid by owner, if applicable. Final rebates are subject to Terms of Use and may vary due to final negotiated transaction terms.