

Prevu by reAlpha
BuySellBlogBrowse Listings

14311 Hartsook StreetSherman Oaks, CA 91423

For Sale

$799,000

Smart Buyer Rebate $7,990

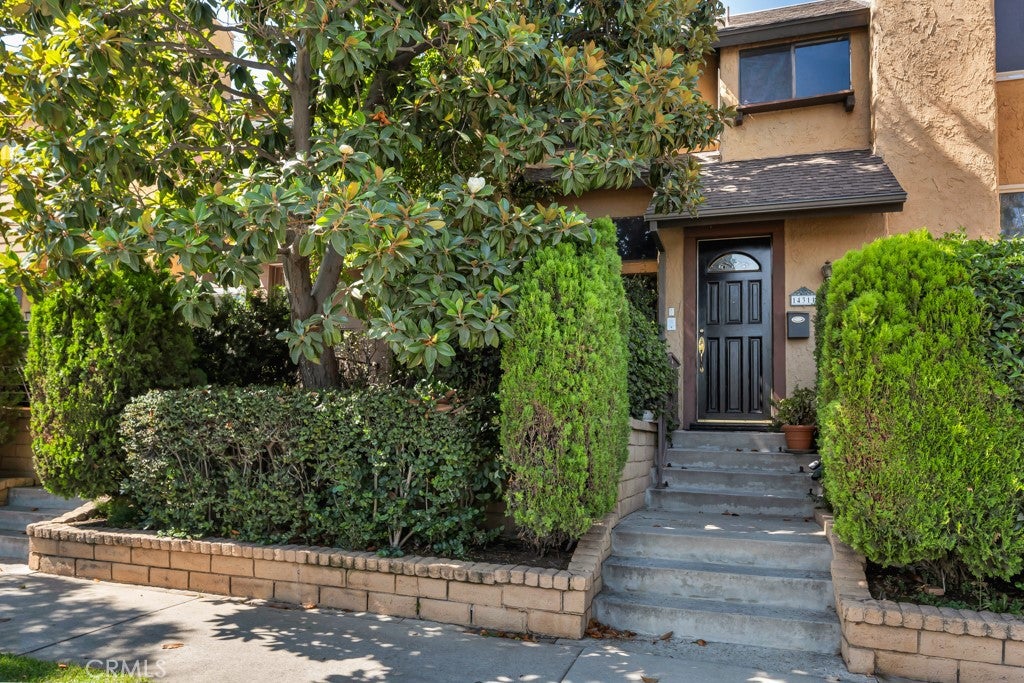
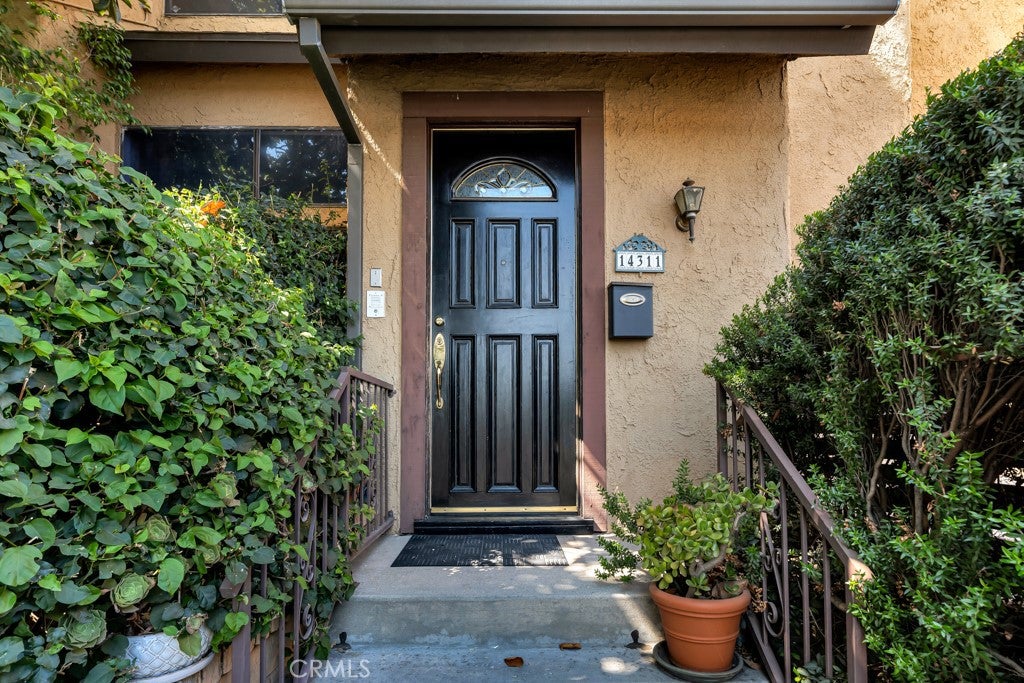
Rarely available in the highly desirable 20-unit Golden Park Estates community, where homes seldom come on the market, this townhouse offers an outstanding opportunity in a prime Sherman Oaks location. Ideally situated directly across the street from the Van Nuys/Sherman Oaks Recreation Center, you'll enjoy easy access to sports and fitness programs, baseball diamonds, basketball courts, tennis courts, football and soccer fields, a children's play area, picnic areas, a pool, and jogging path. The home is also conveniently close to Westfield Fashion Square, Trader Joe's, and the shopping and dining along Ventura Boulevard. Ready for your personal updates, the residence features hardwood floors throughout, a spacious living room with soaring ceilings, a dramatic floor-to-ceiling stone fireplace, and sliding doors opening to a shaded patio perfect for al fresco dining. A formal dining room, powder room, and an open kitchen overlooking the family room with its own balcony provide an excellent floor plan for everyday living and entertaining. Upstairs are three bedrooms, including a generous primary suite with vaulted ceilings, a walk-in closet, and an ensuite bath with dual sinks, soaking tub, and separate shower. An upstairs laundry room is conveniently tucked behind louvered doors, and full hall bathroom services the other two bedrooms. Additional highlights include direct access to an oversized garage with abundant storage space. Residents also enjoy community amenities including a fenced pool and spa, a peaceful greenbelt with mature trees, and a basketball hoop area.

Listed by Carol Wolfe

·

License #00477745

·

Rodeo Realty

·

Carol@CarolWolfe.com

Last updated July 29, 2026

·

Source: CRMLS #SR26157283

Listing Facts

  • TypeSingle-family
  • NeighborhoodSherman Oaks
  • Bedrooms3
  • Bathrooms2.5
  • Days on Prevu4
  • HOA/Maint. Fees$600/month
  • Size1,836 sqft
  • Price per sqft$435

Amenities

  • Dishwasher
  • Private Outdoor Space
  • Washer/Dryer
  • Air Conditioning
  • Parking
  • Swimming Pool

Location

Mortgage Calculator

Listing History

07/28/2026
Listed by Rodeo Realty
$799,000

Property Details for 14311 Hartsook Street

Association

Amenities

  • Association Amenities: Playground, Pool, Spa/Hot Tub, Water
  • Community Features: Curbs, Park, Street Lights

Fees

  • Association Fee: $600.00 Monthly

General

  • Association Name: Golden Park Estates HOA
  • Number Of Units In Community: 20

Exterior

Construction

  • Number Of Units Total: 20
  • Property Attached: Yes
  • Property Condition: Fixer
  • Stories: 2
  • Stories Total: 2
  • Structure Type: Multi Family
  • Year Built: 1976
  • Common Walls: 2+ Common Walls
  • Construction Materials: Frame, Stucco
  • Entry Level: 1
  • Entry Location: 1
  • Exterior Features: Balcony

Features

  • Patio And Porch Features: Enclosed, Patio
  • Pool Features: Gunite, Gas Heat, Association
  • View: Park/Greenbelt

Measurements

  • Lot Size Acres: 1.10
  • Lot Size Area: 48,006
  • Lot Size Source: Assessor
  • Lot Size Square Feet: 48,006
  • Lot Size Units: Square Feet

Financial

Taxes

  • Parcel Number: 2248009043

Interior

Features

  • Appliances: Dishwasher, Disposal, Gas Oven, Gas Range, Microwave, Refrigerator, Dryer, Washer
  • Fireplace Features: Living Room
  • Fireplace: Yes
  • Flooring: Wood
  • Interior Features: Ceiling Fan(s), High Ceilings, Tile Counters, Pantry
  • Spa Features: Gunite, Heated
  • Spa: Yes

Measurements

  • Living Area: 1,836
  • Living Area Source: Assessor
  • Living Area Units: Square Feet

Rooms

  • Bathrooms Full: 2
  • Bathrooms Half: 1
  • Bathrooms Total Integer: 3
  • Bedrooms Total: 3
  • Main Level Bathrooms: 1

Other

Location

  • Tax Lot: 1

Parking

Parking

  • Attached Garage: Yes
  • Garage Spaces: 2
  • Garage: Yes
  • Parking Features: Attached, Direct Access, Garage, Oversized, Garage Faces Rear
  • Parking Total: 2

Schools

Elementary School

  • Elementary School: Chandler

High School

  • High School: Van Nuys
  • High School District: Los Angeles Unified

Middle or Junior School

  • Middle Or Junior School: Van Nuys

Utilities

Equipment

  • Cooling: Central Air
  • Has Cooling: Yes
  • Heating: Central, Forced Air
  • Has Heating: Yes
  • Laundry Features: Inside, Laundry Closet, Upper Level
  • Sewer: Public Sewer
  • Water Source: Public

Frequently Asked Questions

How many bedrooms and bathrooms does this single-family home have?

There are 3 bedrooms and 2.5 bathrooms in this single-family home at 14311 Hartsook Street.

What schools are nearby to 14311 Hartsook Street?

Nearby schools include the Chandler Elementary School, Van Nuys Middle School, and Van Nuys High School.

Does this single-family home have parking?

Yes, there are 2 parking spaces available for 14311 Hartsook Street.

How does 14311 Hartsook Street compare to other single-family homes in Sherman Oaks?

This single-family home is listed 72% below the average price for single-family homes in Sherman Oaks and has been on the market for 81 less days than the typical home in this area.

What building or home owners association is the single-family home part of?

This single-family home is part of the Golden Park Estates HOA home owners association.

What is the square footage on this single-family home?

According to the MLS, this listing is 1,836 sqft.

14311 Hartsook Street is a 3-bedroom, 2.5-bath single-family home for sale in Sherman Oaks CA 91423. Available on Prevu for 4 days at $799,000. This home features 1,836 square feet of living space, located in Sherman Oaks. The median listing price for single-family homes in this area is $1,599,500. Nearby schools include Chandler Elementary School, Van Nuys Middle School, and Van Nuys High School. Property amenities include private outdoor space, dishwasher, air conditioning, parking, swimming pool, and washer/dryer. Explore more single-family home listings in Los Angeles.

Based on information from California Regional Multiple Listing Service, Inc. and/or other sources. All data, including all measurements and calculations of area, is obtained from various sources and has not been, and will not be, verified by Prevu or the MLS. Information is provided exclusively for consumer's personal, non-commercial use and may not be used for any purpose other than to identify prospective properties consumer may be interested in purchasing.

Full MLS Disclaimers

Rebate estimate is indicative only and based on listing price and estimated buyer's agent commission paid by owner, if applicable. Final rebates are subject to Terms of Use and may vary due to final negotiated transaction terms.