

Prevu by reAlpha
BuySellBlogBrowse Listings

1431 S 5TH StreetPhiladelphia, PA 19147

For Sale

$819,990

Smart Buyer Rebate $8,200

Welcome to 1431 S 5th Street, a spacious five-level Jefferson model in the sought-after Southwark on Reed community. With approximately 2,630 square feet, three bedrooms, three full and two half bathrooms, a private rooftop deck, and a two-car side-by-side garage, this home delivers the space and convenience that can be difficult to find in the city.

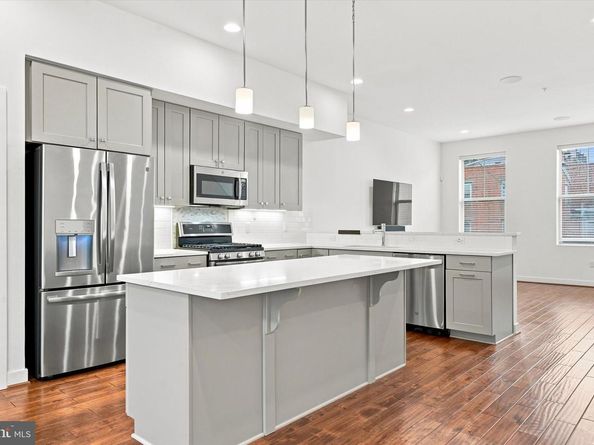
The heart of the home is the bright, open main living level. High ceilings, hardwood floors, and oversized windows create an airy setting, while the generous layout allows the kitchen, dining, and living areas to flow together naturally. The kitchen is designed for both everyday meals and entertaining, with quartz countertops, stainless steel appliances, a gas range, abundant cabinetry, and a large center island where everyone can gather.

The bedroom levels offer privacy and flexibility. Two well-proportioned bedrooms, each with access to a full bathroom, share a conveniently located laundry area. Above them, the entire top floor is dedicated to the primary suite—a quiet retreat with a spacious bedroom, walk-in closet, and private bathroom featuring a double vanity and oversized walk-in shower.

Just outside the primary level, the private rooftop deck extends the living space outdoors. It is an inviting place for morning coffee, summer dinners, or unwinding at the end of the day while enjoying open neighborhood and Philadelphia skyline views.

The entry level features a versatile flex room that can serve as a home office, gym, guest space, or media room, along with a half bathroom and direct access to the private two-car garage. One level below, the finished basement provides valuable additional space for storage and utilities.

Built in 2018 and located near Passyunk Square, the Italian Market, neighborhood restaurants, cafés, parks, shopping, and public transportation, this home offers a comfortable city lifestyle without sacrificing space or parking. Five thoughtfully arranged levels, flexible living areas, private outdoor space, and side-by-side garage parking make 1431 S 5th Street a home that truly stands apart.

Listed by Serena Lin

·

License #RS336817

·

Keller Williams Main Line

·

7322776657

Last updated August 19, 2026

·

Source: BrightMLS #PAPH2656162

Listing Facts

  • TypeSingle-family
  • NeighborhoodDickinson Square West
  • Bedrooms3
  • Bathrooms5
  • Days on Prevu39
  • HOA/Maint. Fees$141.75/month
  • Taxes$2,121/year
  • Size2,630 sqft
  • Price per sqft$312

Amenities

  • Parking

Location

Mortgage Calculator

Listing History

08/07/2026
Listed by Keller Williams Main Line
$819,990
  1. 08/07/2026$819,990
    Listed by Keller Williams Main Line

Property Details for 1431 S 5TH Street

Association

Fees

  • Association Fee: $141.75 Monthly
  • Association Fee Includes: Lawn Maintenance, Road Maintenance, Snow Removal, Trash

General

  • Association Name: SOUTHWARK ON REED

Exterior

Construction

  • New Construction: No
  • Property Condition: Excellent
  • Year Built: 2018
  • Architectural Style: Contemporary, Straight Thru
  • Construction Materials: Masonry

Features

  • Other Structures: Above Grade, Below Grade
  • Waterfront: No

Measurements

  • Lot Dimensions Source: Assessor
  • Lot Size Acres: 0.02
  • Lot Size Dimensions: 20
  • Lot Size Source: Assessor
  • Lot Size Square Feet: 800
  • Lot Size Units: Square Feet

Financial

Taxes

  • Tax Annual Amount: $2,121.00
  • Tax Year: 2026

Interior

Features

  • Fireplace: No
  • Interior Features: Recessed Lighting, Walk-in Closet(s), Wood Floors, Floor Plan - Open, Ceiling Fan(s), Bathroom - Walk-In Shower, Bathroom - Tub Shower

Measurements

  • Living Area: 2,630
  • Living Area Source: Assessor

Rooms

  • Basement: Fully Finished
  • Has Basement: Yes
  • Bathrooms Full: 3
  • Bathrooms Half: 2
  • Bathrooms Total Integer: 5
  • Bedrooms Total: 3

Other

General

  • Senior Community: No

Location

  • Subdivision Name: SOUTHWARK ON REED
  • Tax Lot: 301

Parking

Parking

  • Garage Spaces: 2
  • Garage: Yes

Utilities

Equipment

  • Cooling: Central A/C
  • Heating: Central, Forced Air
  • Has Heating: Yes
  • Sewer: Public Sewer
  • Water Source: Public

Frequently Asked Questions

How many bedrooms and bathrooms does this single-family home have?

There are 3 bedrooms and 5 bathrooms in this single-family home at 1431 S 5TH Street.

Does this single-family home have parking?

Yes, there are 2 parking spaces available for 1431 S 5TH Street.

What are the annual taxes for 1431 S 5TH Street?

Annual taxes for this single-family home are estimated at $2,121.

How does 1431 S 5TH Street compare to other single-family homes in Dickinson Square West?

This single-family home is listed 81% above the average price for single-family homes in Dickinson Square West and has been on the market for 51 less days than the typical home in this area.

What building or home owners association is the single-family home part of?

This single-family home is part of the SOUTHWARK ON REED home owners association.

What is the square footage on this single-family home?

According to the MLS, this listing is 2,630 sqft.

1431 S 5TH Street is a 3-bedroom, 5-bath single-family home for sale in PHILADELPHIA PA 19147. Available on Prevu for 39 days at $819,990. This residence features 2,630 square feet of living space, located in Dickinson Square West. The median listing price for single-family homes in this area is $425,000. The home offers parking. Browse more single-family home listings in Philadelphia.

The data relating to real estate for sale on this website appears in part through the BRIGHT Internet Data Exchange program, a voluntary cooperative exchange of property listing data between licensed real estate brokerage firms in which participates, and is provided by BRIGHT through a licensing agreement. The information provided by this website is for the personal, non-commercial use of consumers and may not be used for any purpose other than to identify prospective properties consumers may be interested in purchasing. Copyright BRIGHT, All Rights Reserved.

Full MLS Disclaimers

Rebate estimate is indicative only and based on listing price and estimated buyer's agent commission paid by owner, if applicable. Final rebates are subject to Terms of Use and may vary due to final negotiated transaction terms.