

Prevu by reAlpha
BuySellBlogBrowse Listings

1431 Mount Shasta AvenueMilpitas, CA 95035

For Sale

$1,599,000

Smart Buyer Rebate $15,990

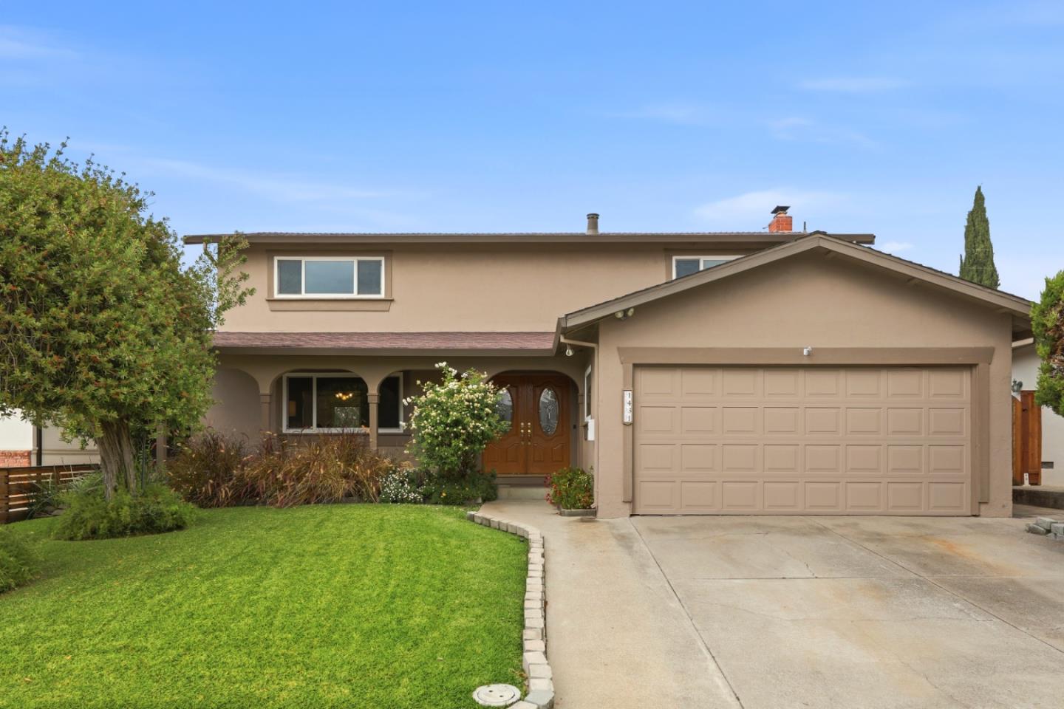
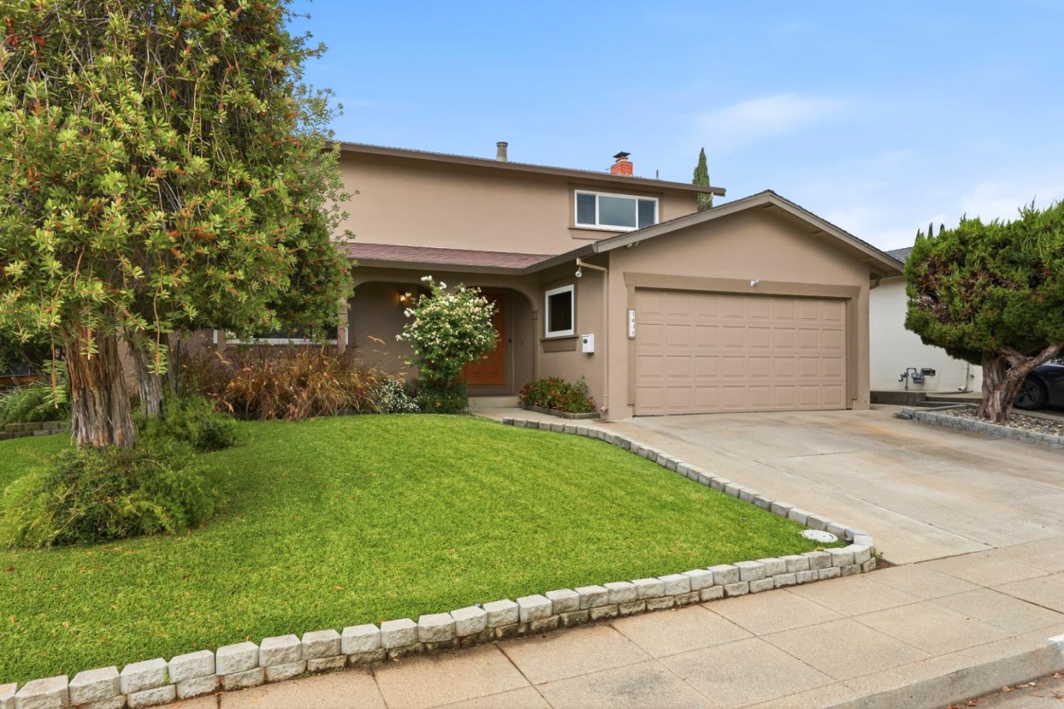
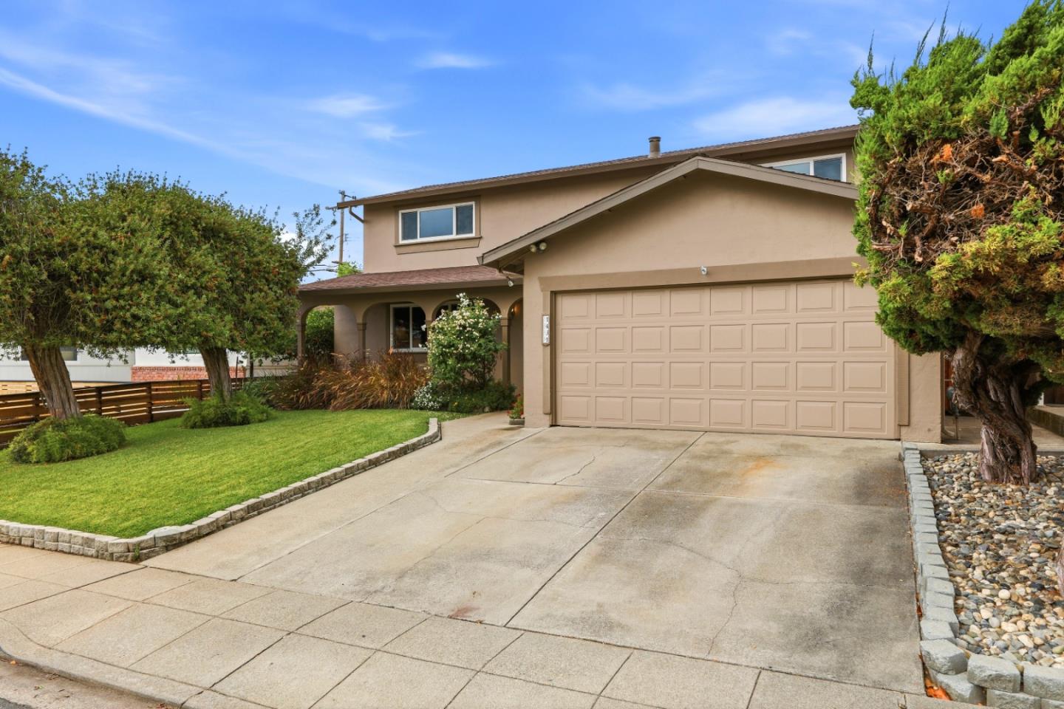
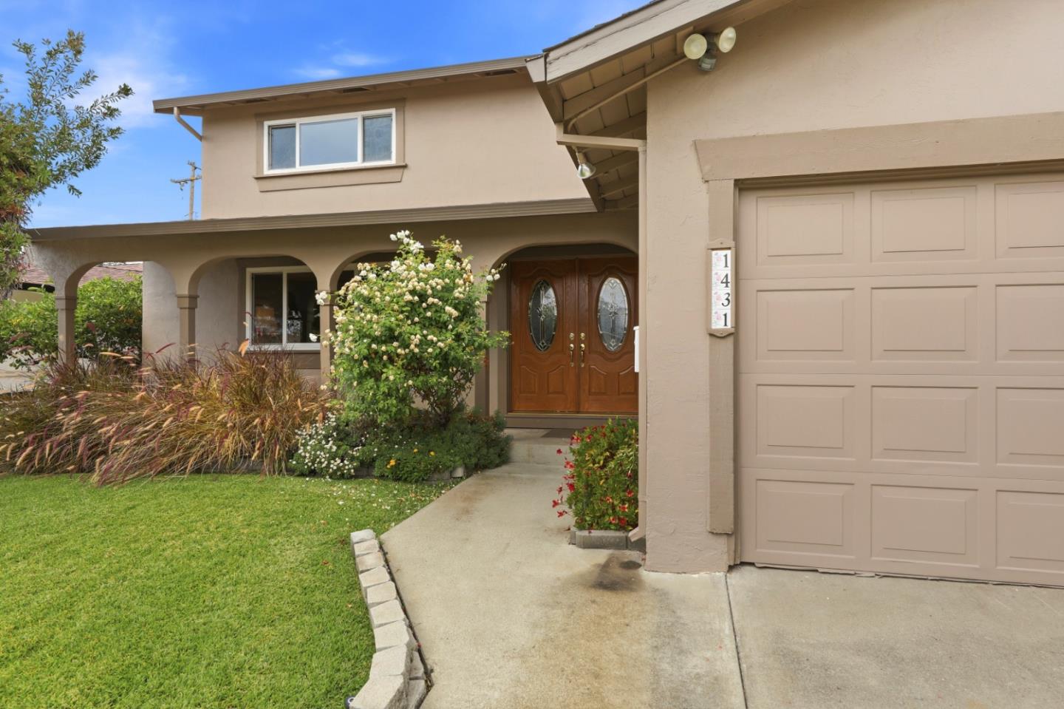
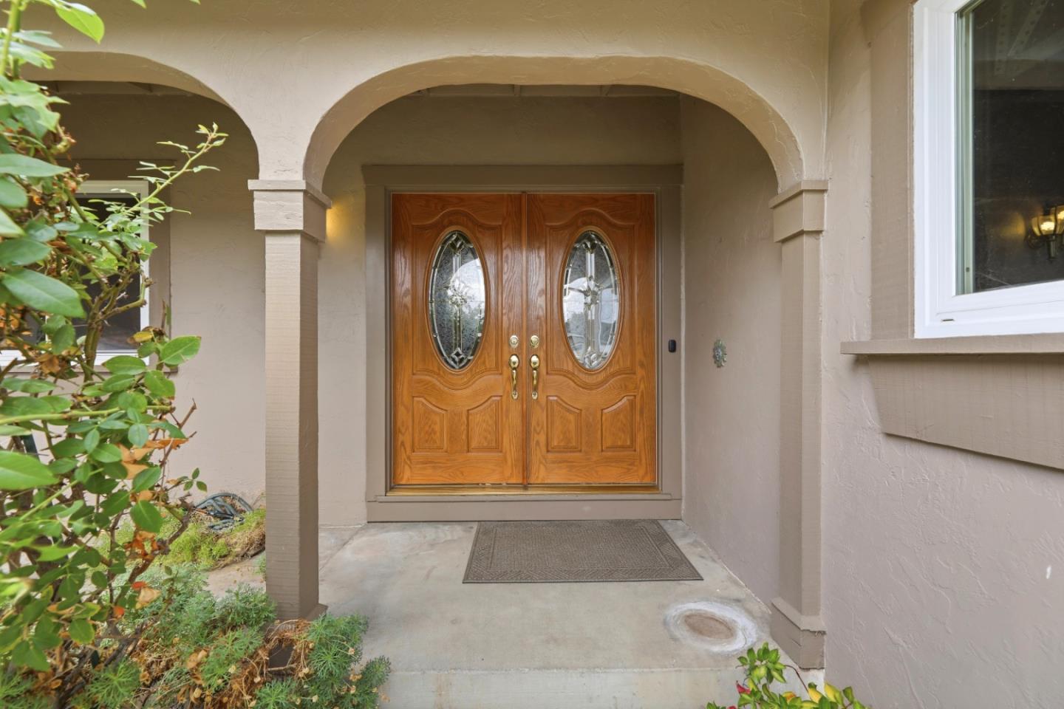
Ideally situated in an established Milpitas neighborhood, this inviting residence offers 4 bedrooms, 2.5 baths & 2,030 square feet of comfortable living space. With access to the well-regarded Milpitas Unified School District, a convenient Silicon Valley location, & an abundance of nearby amenities, this home presents an exceptional opportunity. A welcoming entry opens to generous living spaces featuring hardwood floors, abundant natural light, & spacious family room with a classic brick fireplace. The kitchen offers ample cabinetry, double wall ovens, & adjoining dining area. Upstairs, a spacious primary suite & 3 additional bedrooms provide flexibility for a variety of needs. Lovingly maintained over the years, the home retains much of its original character while offering an excellent opportunity for thoughtful cosmetic updates and personalization. Mature landscaping, inviting front porch, & attached two-car garage complete the property. The location is a standout feature, with convenient access to Milpitas schools, the Great Mall, extensive selection of shopping & dining, & major Silicon Valley employment centers. Nearby highways 680/880/237 provide connectivity throughout the Bay Area. Combining generous living space, established neighborhood setting, & a desirable location.

Listed by Steve Barkley

·

The Agency

·

4087754285

Last updated October 29, 2026

·

Source: MLSL #ML82065787

Listing Facts

  • TypeSingle-family
  • NeighborhoodSoutheastern Milpitas
  • Bedrooms4
  • Bathrooms2.5
  • Days on Prevu2
  • Size2,030 sqft
  • Price per sqft$788

Amenities

  • Parking

Location

Mortgage Calculator

Listing History

10/29/2026
Listed by The Agency
$1,599,000
  1. 10/29/2026$1,599,000
    Listed by The Agency

Property Details for 1431 Mount Shasta Avenue

Exterior

Construction

  • Roof: Composition
  • Stories: 2
  • Stories Total: 2
  • Year Built: 1966

Measurements

  • Building Area Total: 2,030
  • Lot Size Area: 5,500
  • Lot Size Source: Assessor
  • Lot Size Units: Square Feet

Financial

Taxes

  • Parcel Number: 088-38-015

Interior

Features

  • Fireplace Features: Family Room
  • Fireplace: Yes
  • Fireplaces Total: 1

Measurements

  • Living Area: 2,030

Rooms

  • Basement: Crawl Space
  • Bathrooms Full: 2
  • Bathrooms Half: 1
  • Bedrooms Total: 4

Other

Location

  • City Region: Milpitas

Parking

Parking

  • Attached Garage: Yes
  • Garage Spaces: 2
  • Garage: Yes
  • Parking Features: Off Street, Attached
  • Parking Total: 2

Schools

Elementary School

  • Elementary School District: Milpitas Unified

High School

  • High School District: Milpitas Unified

Utilities

Equipment

  • Heating: Forced Air, Central
  • Has Heating: Yes
  • Laundry Features: In Garage
  • Sewer: Public Sewer
  • Water Source: Public

Frequently Asked Questions

How many bedrooms and bathrooms does this single-family home have?

There are 4 bedrooms and 2.5 bathrooms in this single-family home at 1431 Mount Shasta Avenue.

Does this single-family home have parking?

Yes, there are 2 parking spaces available for 1431 Mount Shasta Avenue.

How does 1431 Mount Shasta Avenue compare to other single-family homes in Southeastern Milpitas?

This single-family home is listed 1% below the average price for single-family homes in Southeastern Milpitas and has been on the market for 108 less days than the typical home in this area.

What is the square footage on this single-family home?

According to the MLS, this listing is 2,030 sqft.

1431 Mount Shasta Avenue is a 4-bedroom, 2.5-bath single-family home for sale in MILPITAS CA 95035. Listed on Prevu for 2 days at $1,599,000. This home features 2,030 square feet of living space, located in Southeastern Milpitas. The median listing price for single-family homes in this area is $1,549,444. Additional amenities include parking. View other single-family home listings in Milpitas.

The data relating to real estate for sale on this display comes in part from the Internet Data Exchange program of the MLSListings™️ MLS system. Real estate listings held by brokerage firms other than Prevu Real Estate are marked with the Internet Data Exchange and detailed information about them includes the names of the listing brokers and listing agents. Based on information from the MLSListings MLS as of 10/29/2026. All data, including all measurements and calculations of area, is obtained from various sources and has not been, and will not be, verified by broker or MLS. All information should be independently reviewed and verified for accuracy. Properties may or may not be listed by the office/agent presenting the information. Data Services by Constellation Data Labs. IDX display powered by Prevu Real Estate. Copyright 2026 MLSListings Inc. All rights reserved.

Full MLS Disclaimers

Rebate estimate is indicative only and based on listing price and estimated buyer's agent commission paid by owner, if applicable. Final rebates are subject to Terms of Use and may vary due to final negotiated transaction terms.