

Prevu by reAlpha
BuySellBlogBrowse Listings

14306 Sladon CTPoway, CA 92064

For Sale

$1,300,000

Smart Buyer Rebate $13,000

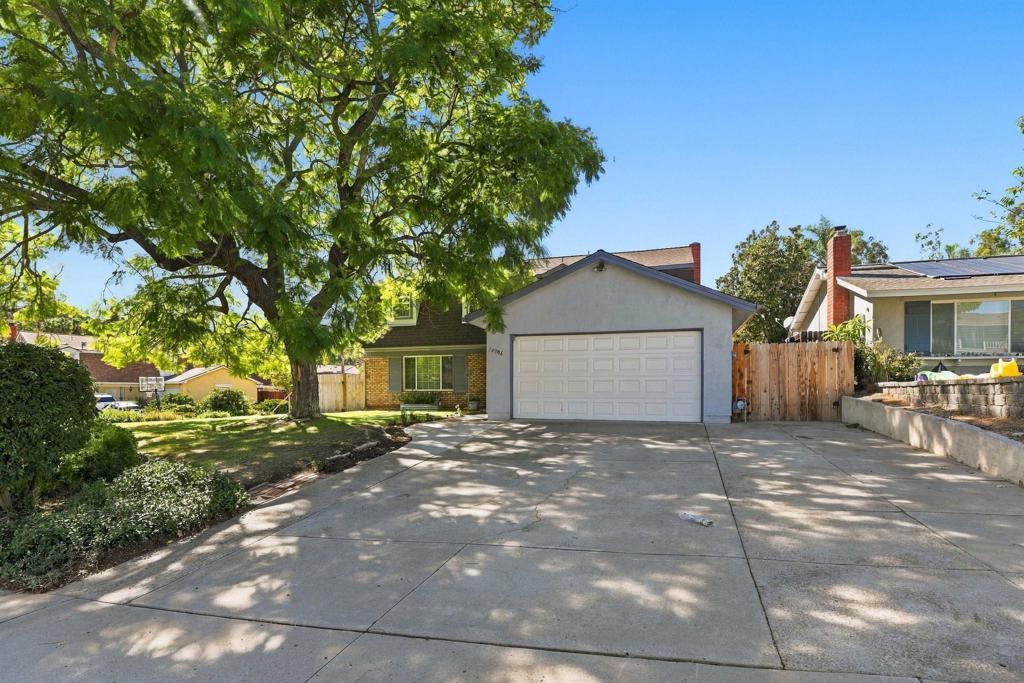
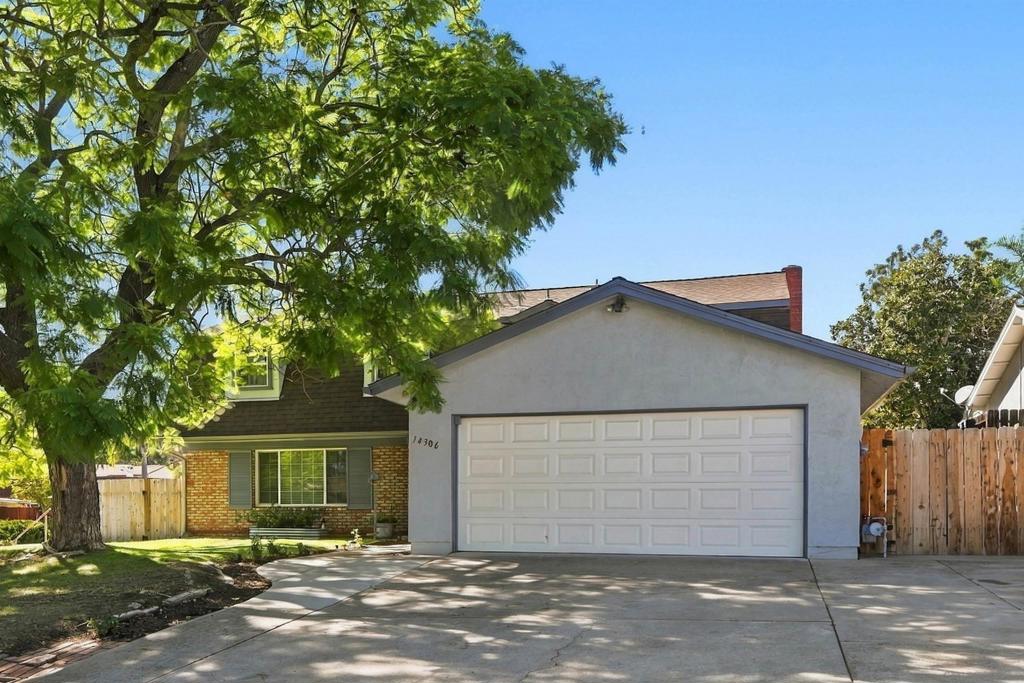
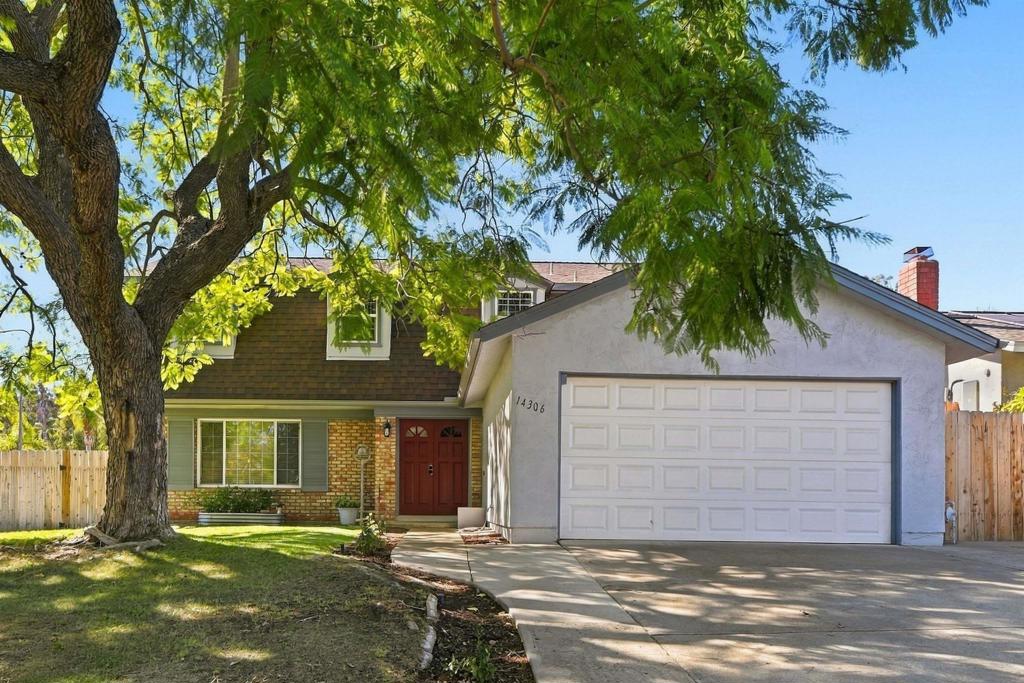
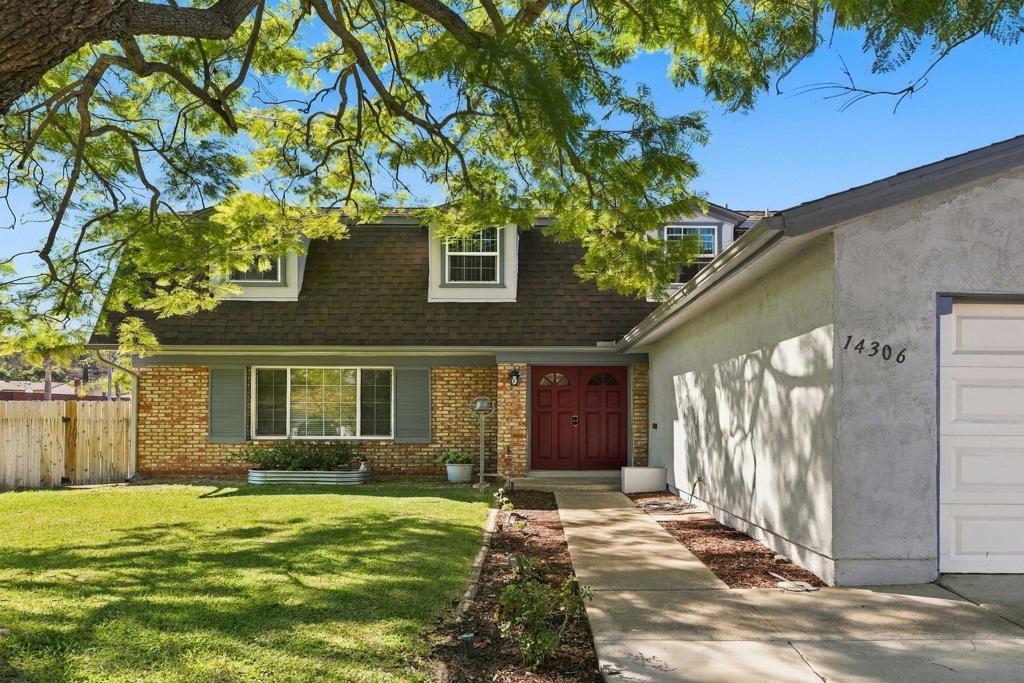
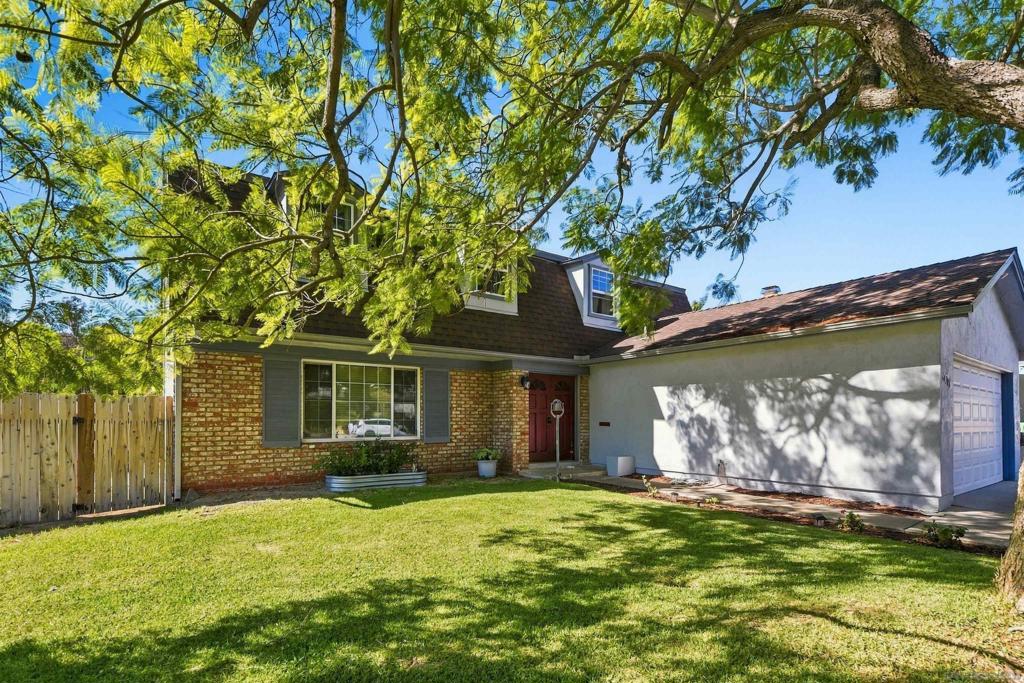
Welcome to 14306 Sladon Ct! Tucked away on a charming lot framed by a magnificent mature shade tree, this beautiful two-story home offers exceptional curb appeal and functional design. Step up the concrete pathway to a welcoming double-door entry that opens into a thoughtfully laid-out floor plan. The exterior features classic brick accent detailing, stylish window shutters, and charming dormer windows along the roofline. Outside, enjoy a spacious driveway leading to an attached two-car garage,space for additional cars or possible RV, manicured lawn areas, a garden planter box, and side yard access with wooden privacy fencing. Ideally situated on an elevated corner lot featuring a side-yard slope and established landscaping, this move-in-ready property combines privacy, space, and timeless style.

Listed by Michelle Warner

·

License #01492513

·

RE/MAX Connections

·

8582292213

Last updated October 20, 2026

·

Source: CRMLS #260025293SD

Listing Facts

  • TypeSingle-family
  • NeighborhoodPoway
  • Bedrooms4
  • Bathrooms2.5
  • Days on Prevu11
  • Size2,085 sqft
  • Price per sqft$624

Amenities

  • Dishwasher
  • Air Conditioning
  • Parking

Location

Mortgage Calculator

Listing History

10/20/2026
Listed by RE/MAX Connections
$1,300,000
  1. 10/20/2026$1,300,000
    Listed by RE/MAX Connections

Property Details for 14306 Sladon CT

Exterior

Construction

  • Roof: Composition
  • Stories: 1
  • Stories Total: 1
  • Year Built: 1973
  • Construction Materials: Stucco

Features

  • View: Mountain(s)

Measurements

  • Lot Size Acres: 0.15
  • Lot Size Area: 6,900
  • Lot Size Source: Assessor
  • Lot Size Square Feet: 6,900
  • Lot Size Units: Square Feet

Financial

Taxes

  • Parcel Number: 3144330100

Interior

Features

  • Appliances: Dishwasher, Disposal, Microwave
  • Fireplace Features: Family Room
  • Fireplace: Yes

Measurements

  • Living Area: 2,085
  • Living Area Source: Assessor

Rooms

  • Bathrooms Full: 2
  • Bathrooms Half: 1
  • Bathrooms Total Integer: 3
  • Bedrooms Total: 4

Other

Location

  • Subdivision Name: Poway

Parking

Parking

  • Attached Garage: Yes
  • Garage Spaces: 2
  • Garage: Yes
  • Open Parking Spaces: 2
  • Parking Features: Attached, Driveway
  • Parking Total: 4

Utilities

Equipment

  • Cooling: Central Air
  • Has Cooling: Yes
  • Heating: Forced Air, Natural Gas
  • Has Heating: Yes
  • Laundry Features: Electric Dryer Hookup, Gas Dryer Hookup, In Garage
  • Water Source: Public

Frequently Asked Questions

How many bedrooms and bathrooms does this single-family home have?

There are 4 bedrooms and 2.5 bathrooms in this single-family home at 14306 Sladon CT.

Does this single-family home have parking?

Yes, there are 2 parking spaces available for 14306 Sladon CT.

How does 14306 Sladon CT compare to other single-family homes in Poway?

This single-family home is listed 35% below the average price for single-family homes in Poway and has been on the market for 103 less days than the typical home in this area.

What is the square footage on this single-family home?

According to the MLS, this listing is 2,085 sqft.

14306 Sladon CT is a 4-bedroom, 2.5-bath single-family home for sale in Poway CA 92064. Listed on Prevu for 11 days at $1,300,000. This home features 2,085 square feet of living space, located in Poway. The median listing price for single-family homes in this area is $1,372,500. Property amenities include dishwasher, air conditioning, and parking. View other single-family home listings in California.

Based on information from California Regional Multiple Listing Service, Inc. and/or other sources. All data, including all measurements and calculations of area, is obtained from various sources and has not been, and will not be, verified by Prevu or the MLS. Information is provided exclusively for consumer's personal, non-commercial use and may not be used for any purpose other than to identify prospective properties consumer may be interested in purchasing.

Full MLS Disclaimers

Rebate estimate is indicative only and based on listing price and estimated buyer's agent commission paid by owner, if applicable. Final rebates are subject to Terms of Use and may vary due to final negotiated transaction terms.